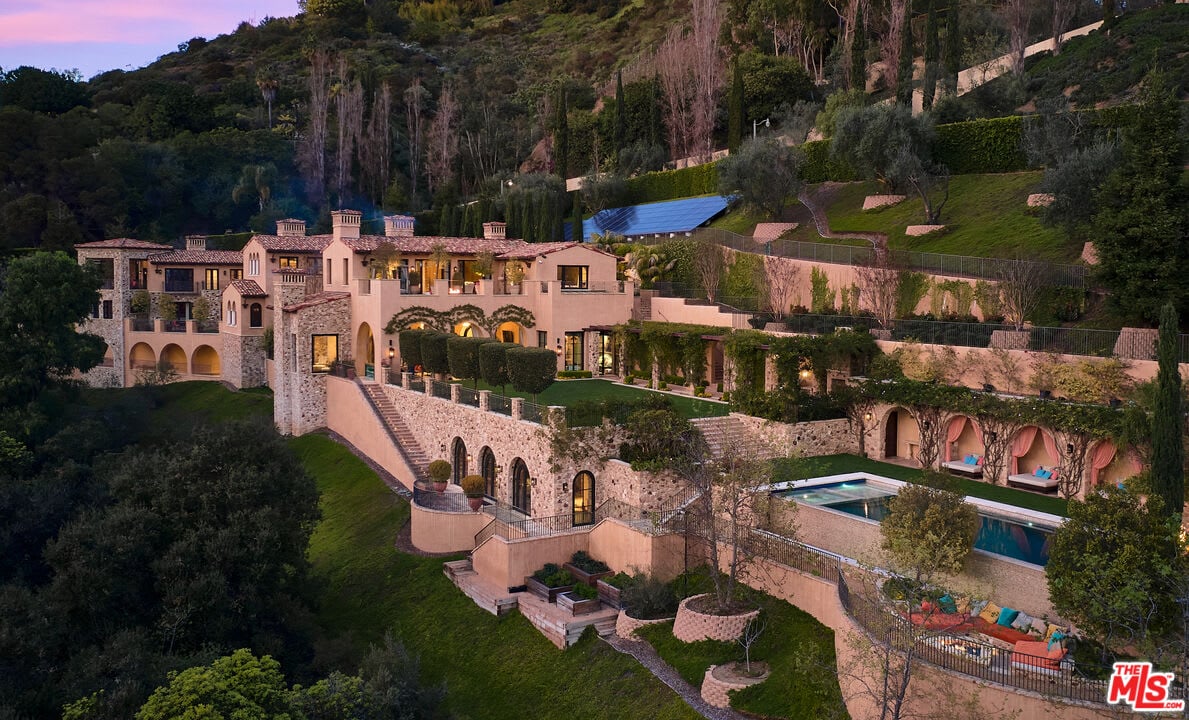
Hillside estate with terraced gardens, stone walls, and a swimming pool at dusk.
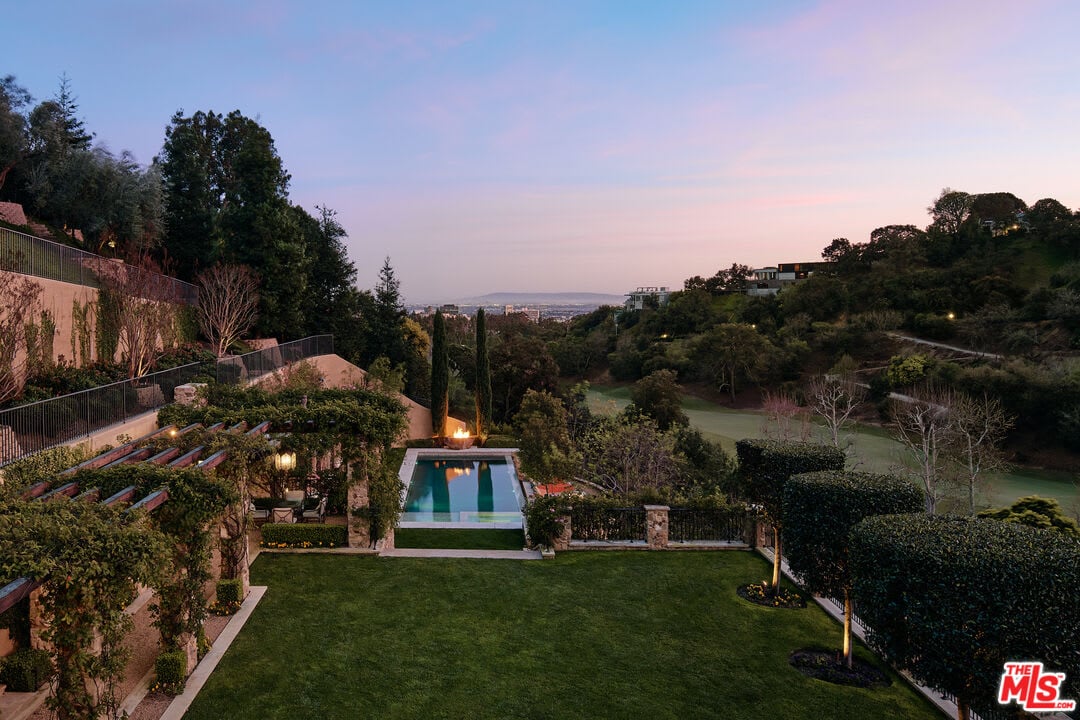
Landscaped backyard with a swimming pool and distant city view at dusk.
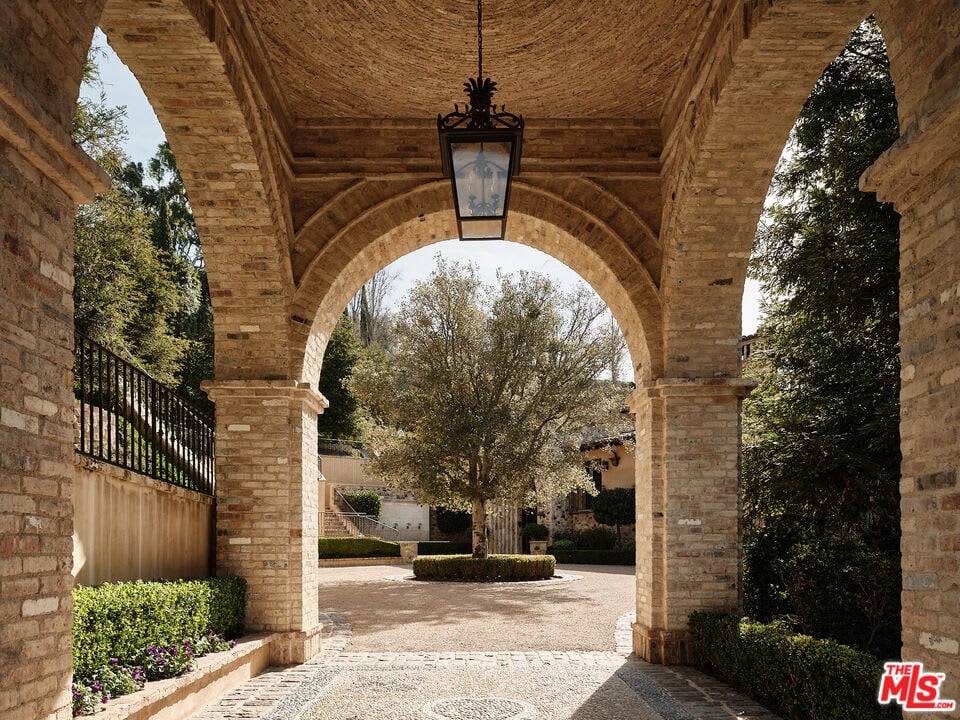
Brick arched entrance frames a landscaped courtyard and circular driveway beneath a hanging lantern.
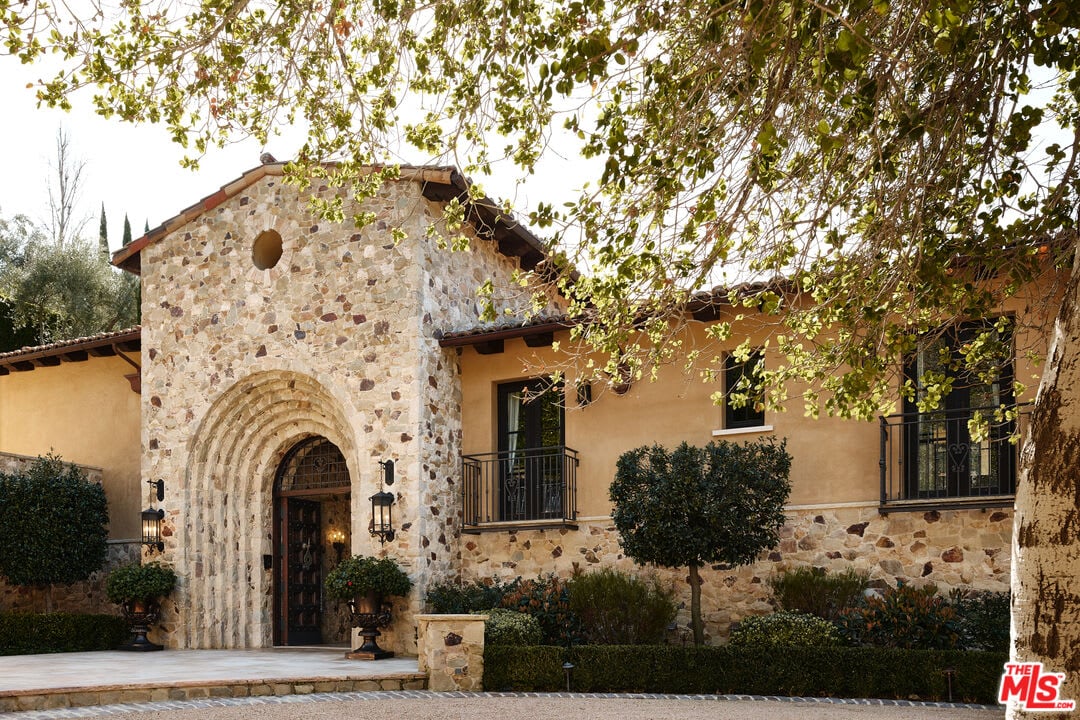
Mediterranean-style home with a stone arched entry tower and wrought-iron balconies.
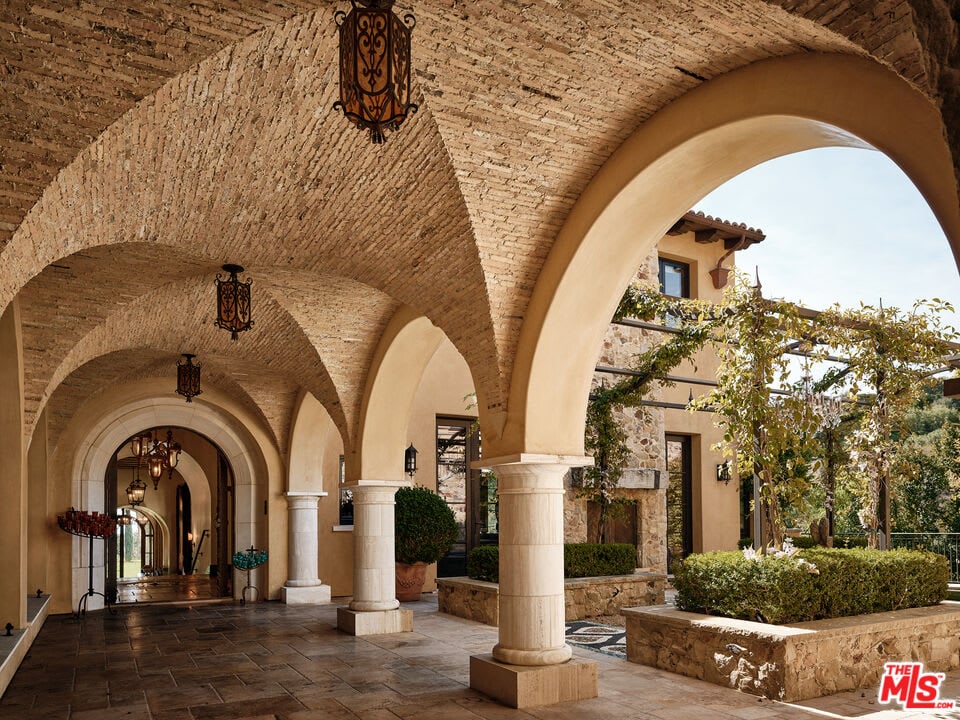
Spanish-style home behind a covered stone arcade with brick vaulted ceilings and landscaped planters.
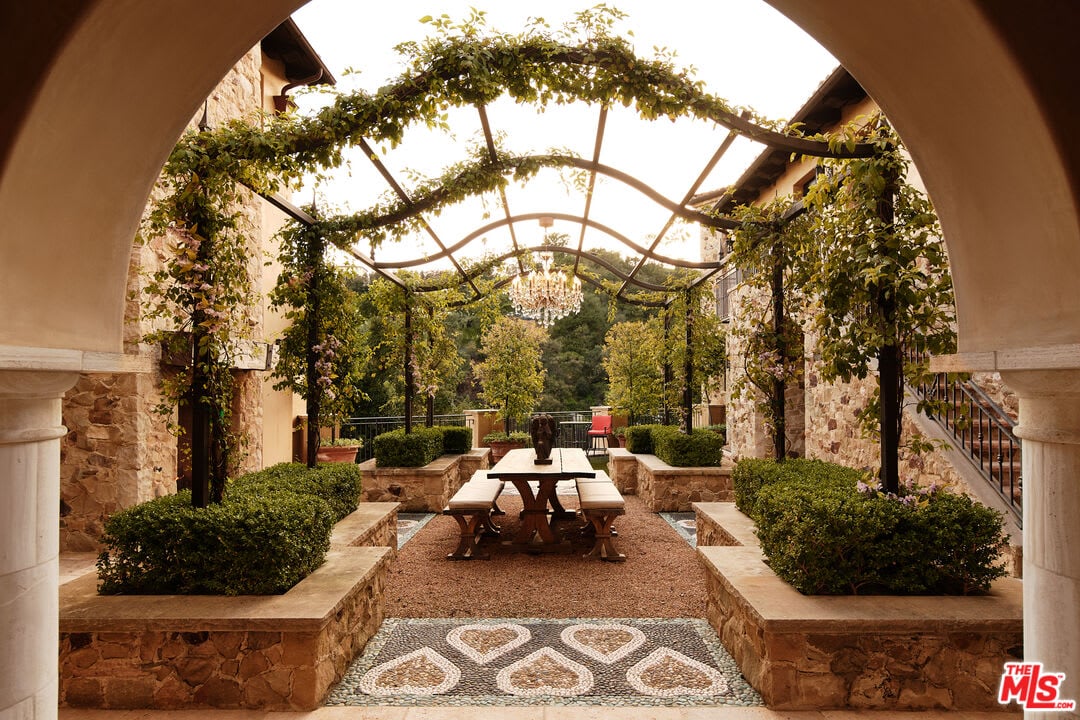
Stone courtyard beneath a vine-covered pergola, with a picnic table and heart-patterned mosaic path.
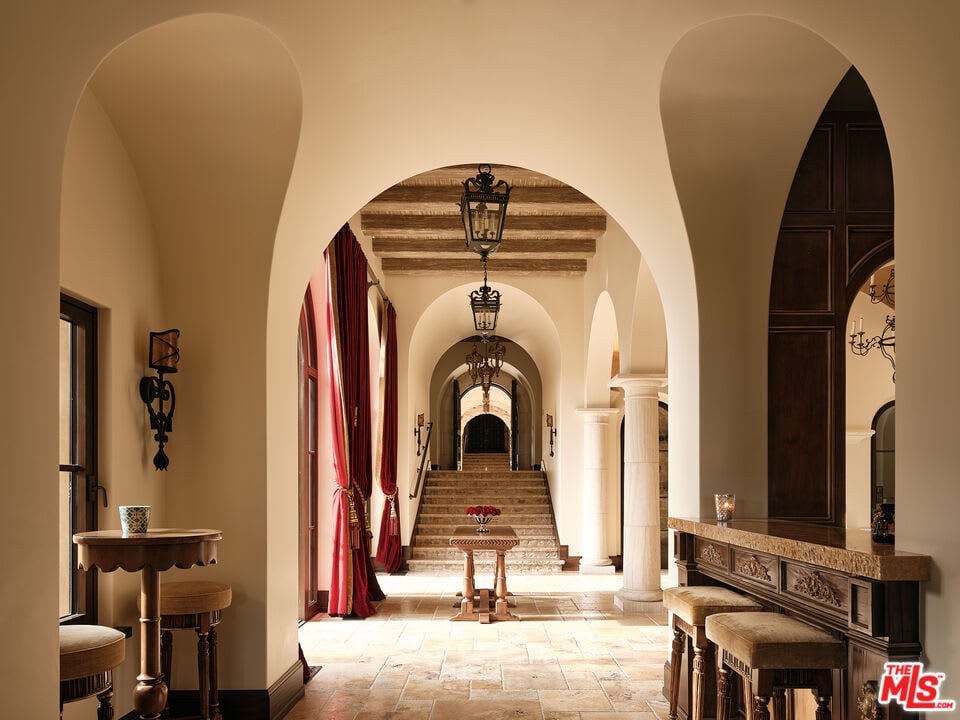
Grand arched hallway with exposed wood beams, red curtains, and a staircase.
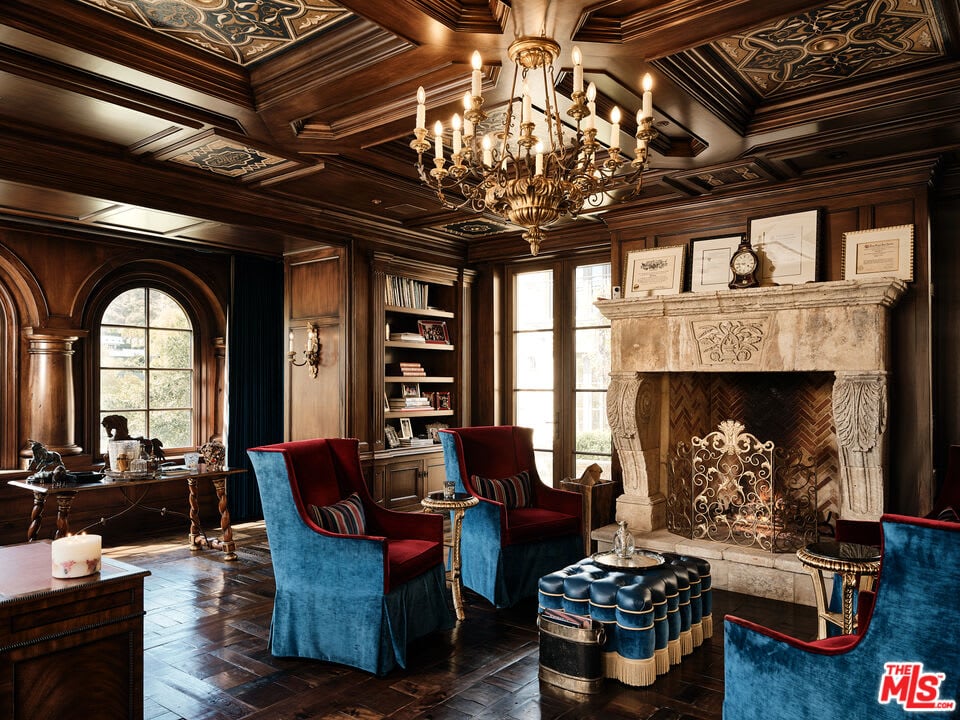
Wood-paneled sitting room with a carved stone fireplace and blue and burgundy chairs.
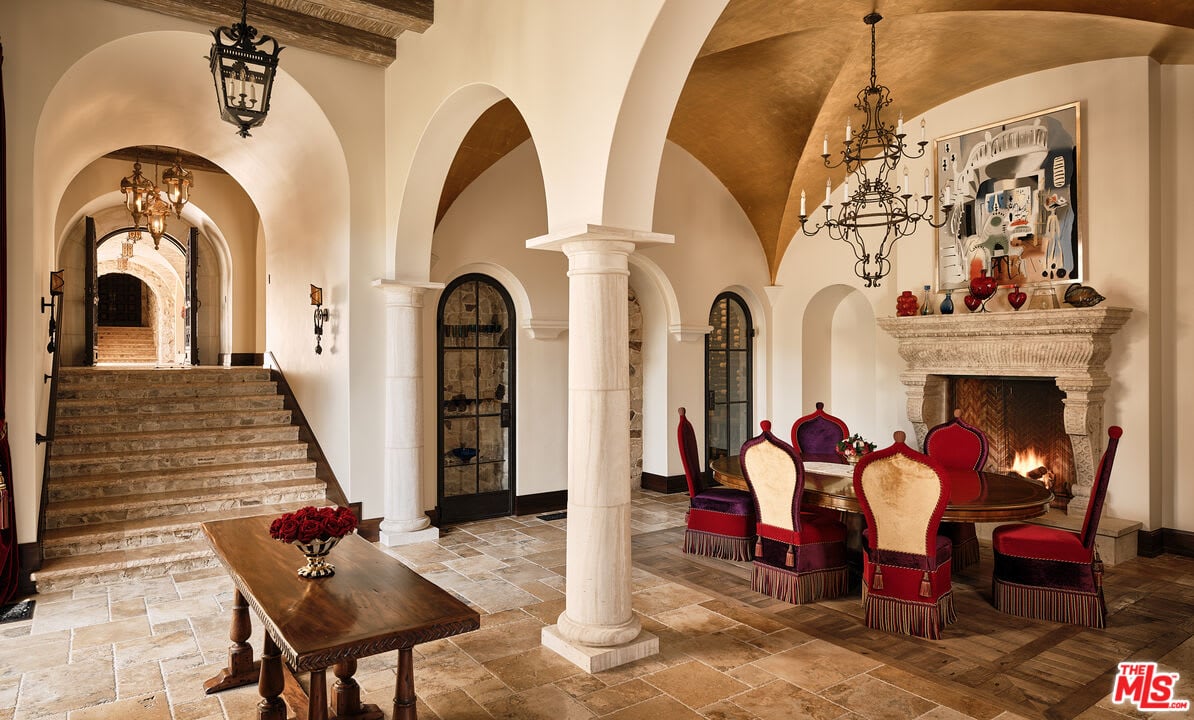
Grand entry hall with stone staircase, arched columns, and a dining area beside a carved fireplace.
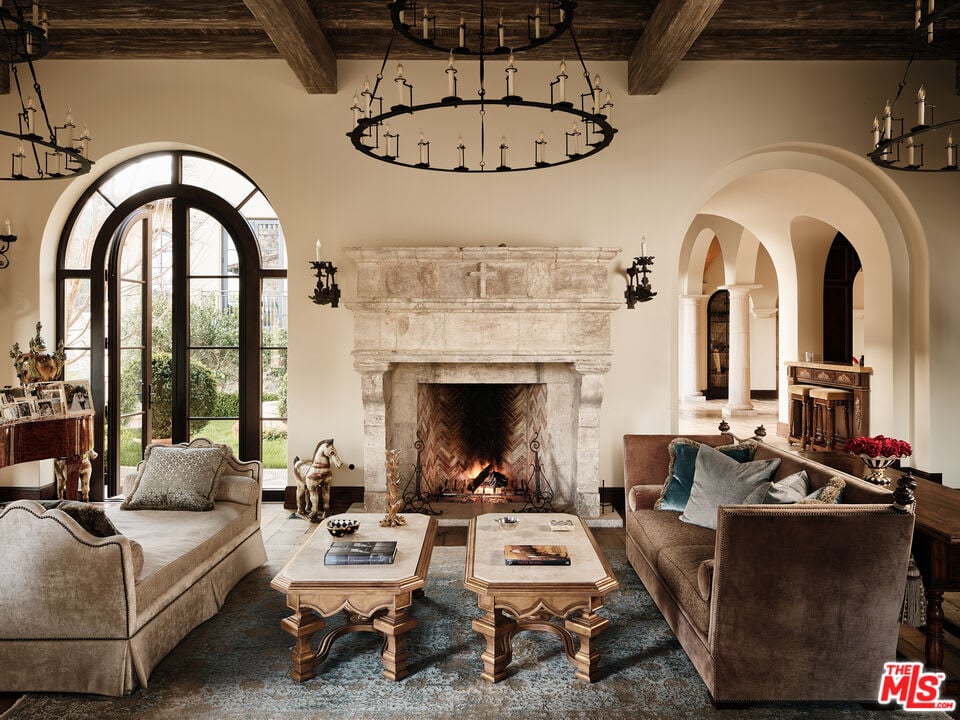
Living room with a carved stone fireplace, exposed timber beams, and tall arched windows.
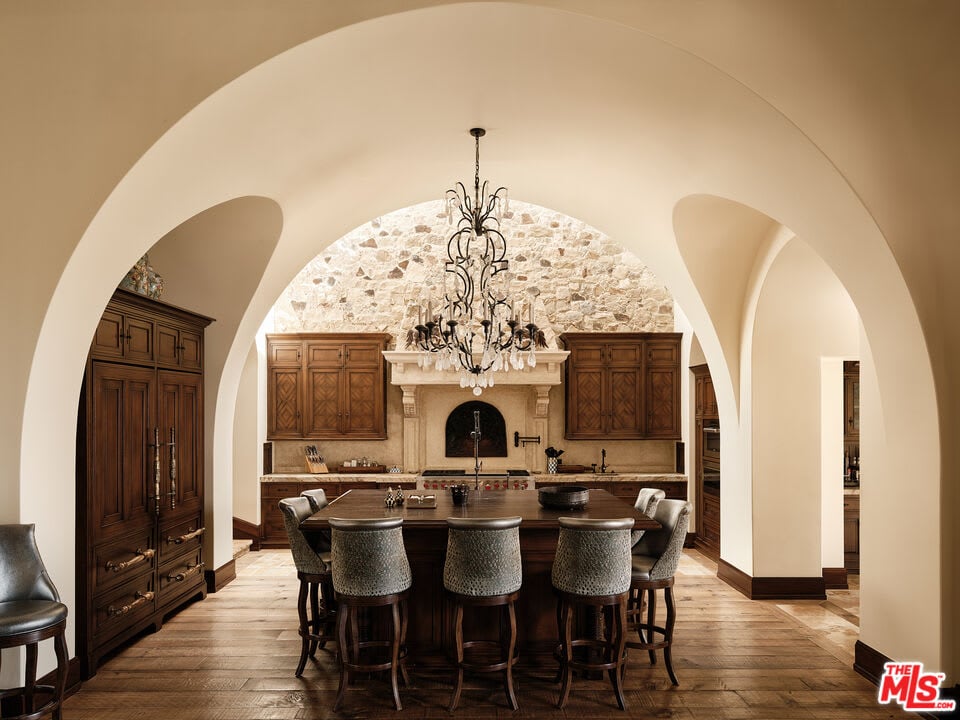
Kitchen with arched openings, dark wood cabinetry, a stone cooking alcove, and a large dining table.
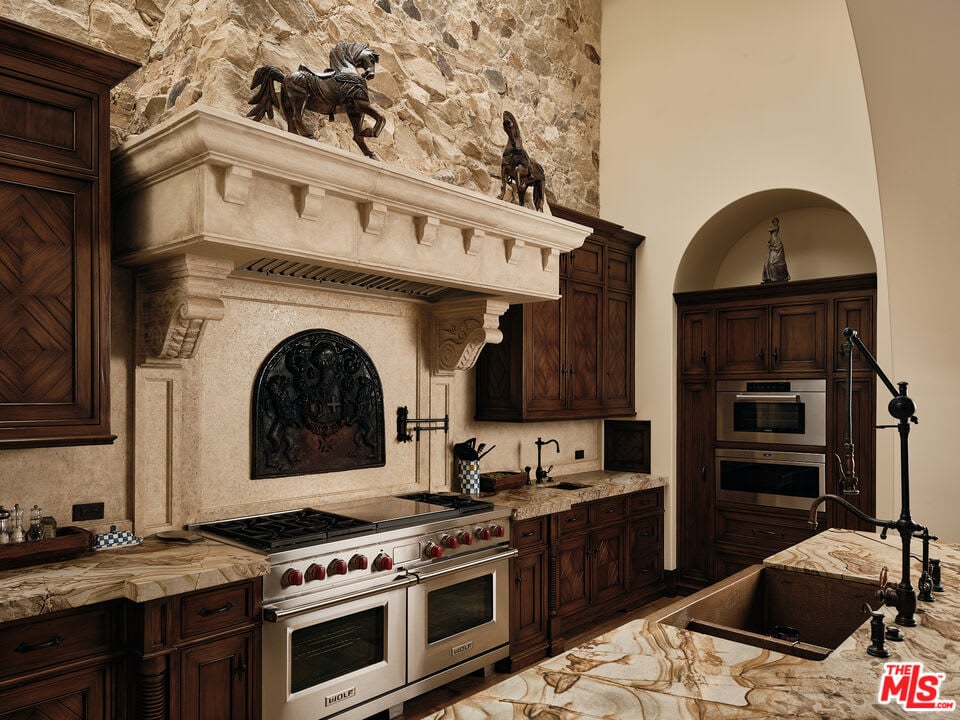
Kitchen with dark wood cabinets, dramatic veined marble counters, and an oversized professional range.
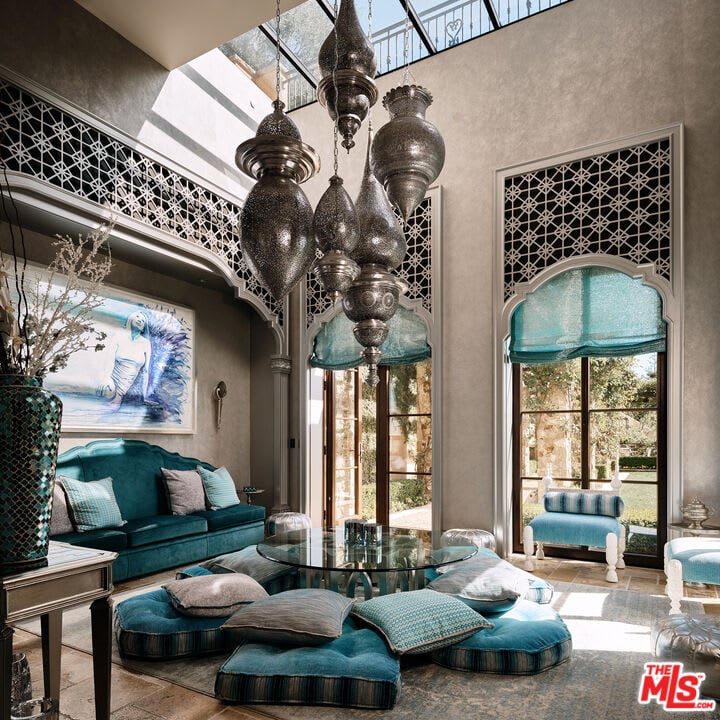
Double-height living room with turquoise seating, ornate latticework, arched windows, and hanging metal lanterns.
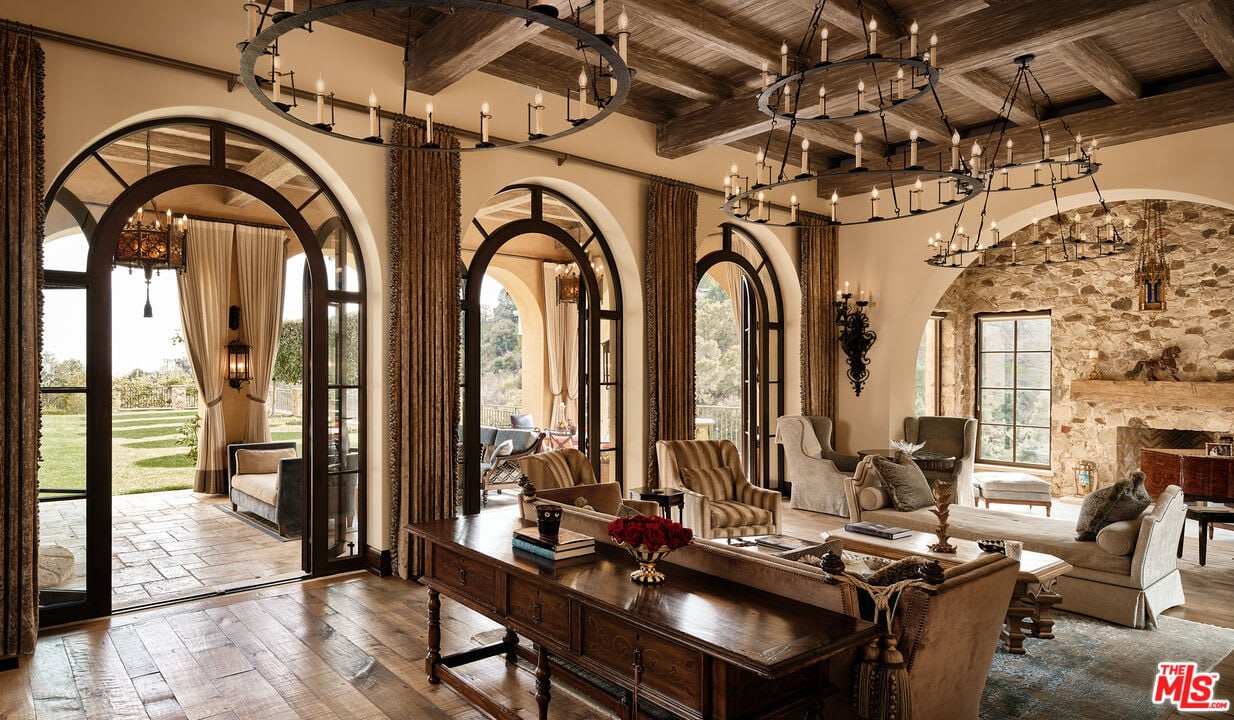
Living room with arched glass doors, exposed wood beams, and a stone fireplace.
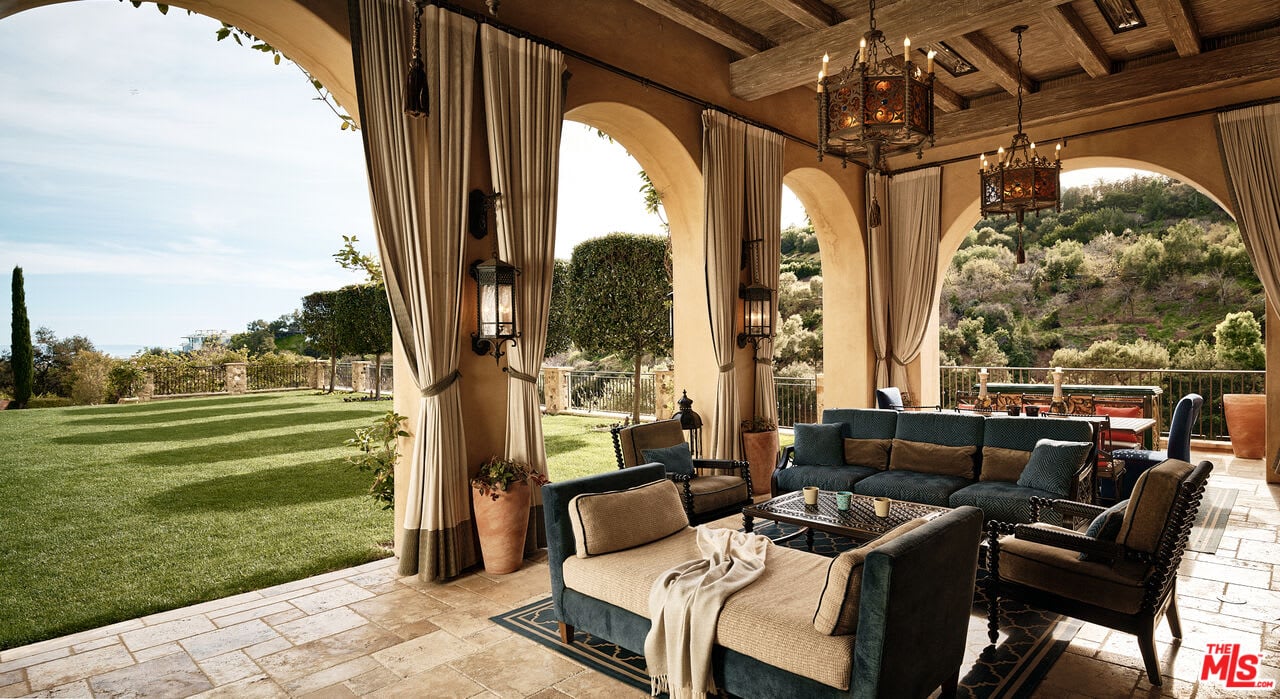
Covered patio with arched openings, lanterns, and a furnished lounge overlooking a lawn and hillside.
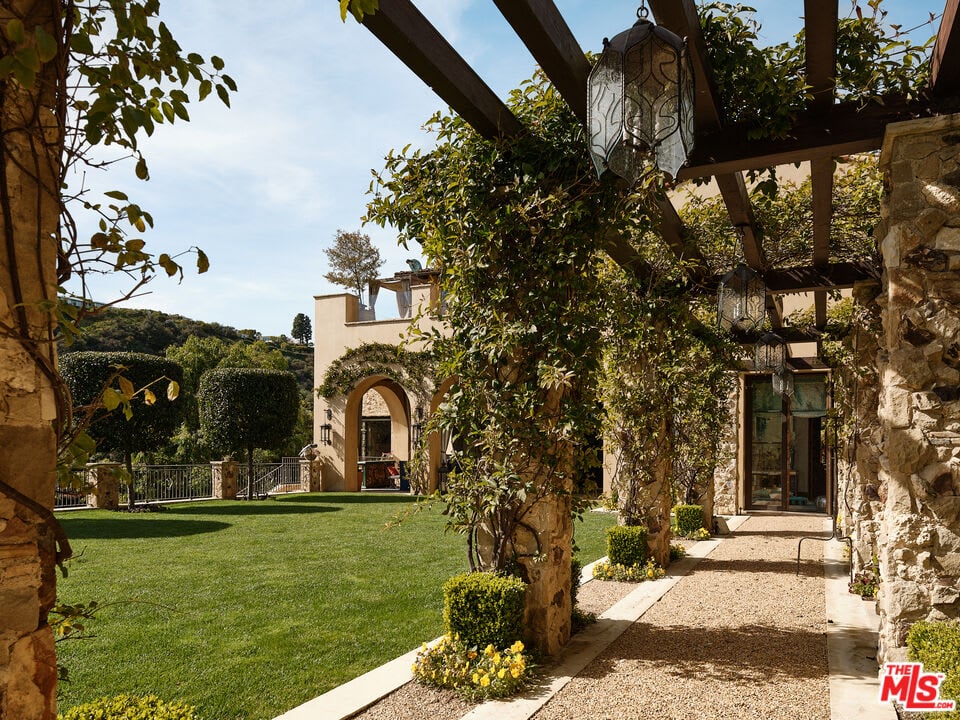
Landscaped courtyard with a vine-covered pergola, gravel path, lawn, and arched entry.
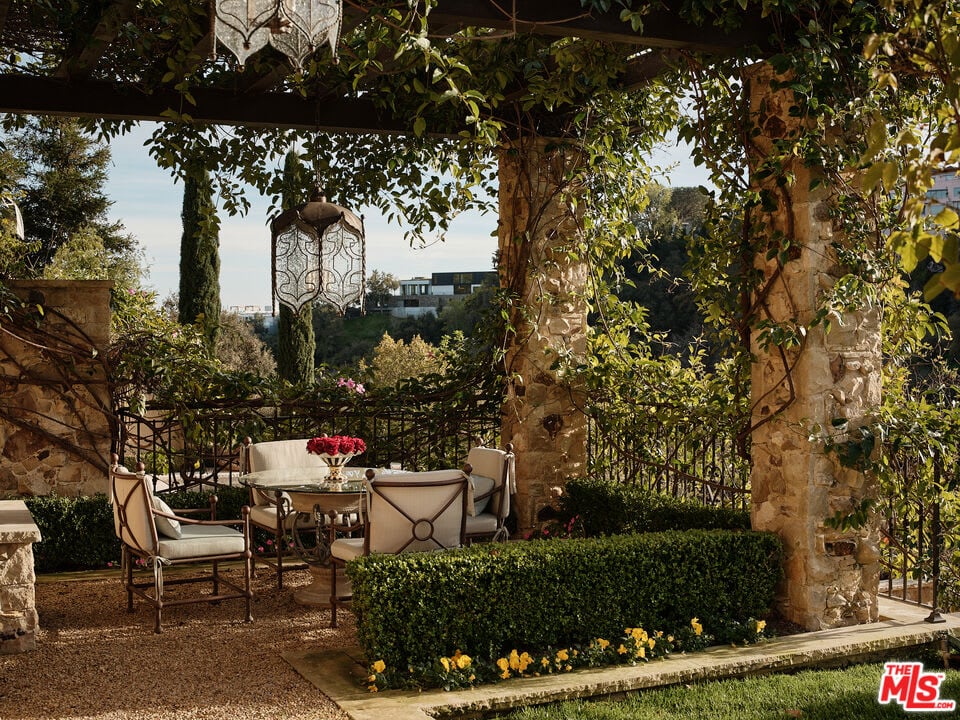
Outdoor patio with cushioned dining chairs beneath a leafy pergola and stone columns.
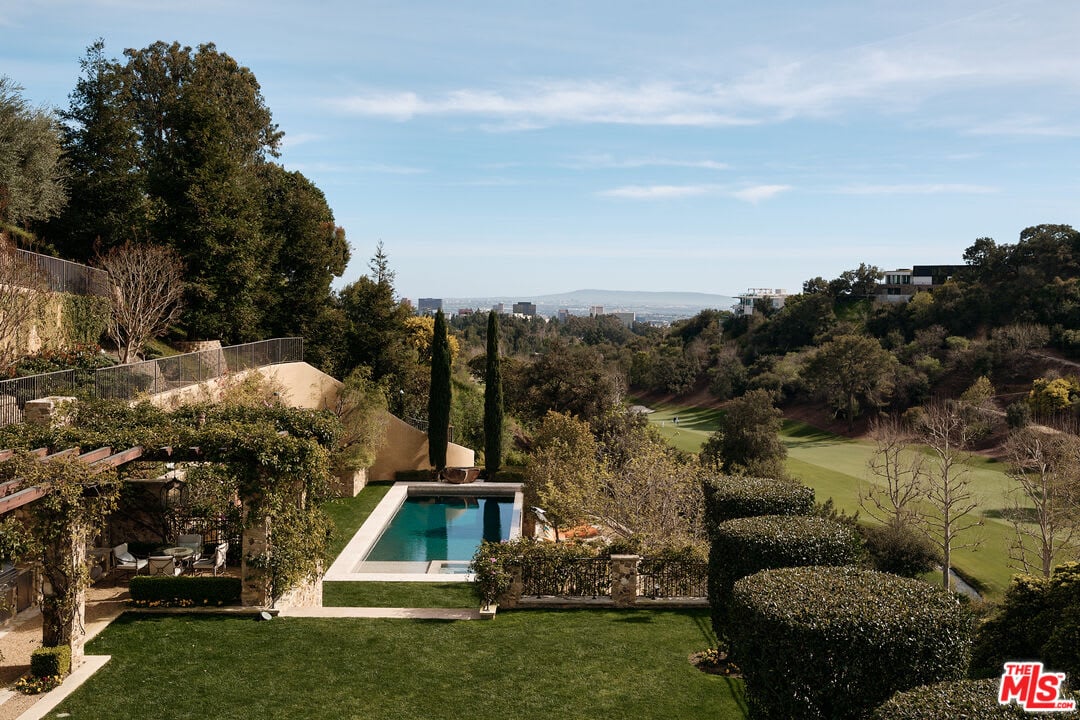
Backyard pool and landscaped lawn overlooking a golf course and distant city buildings.
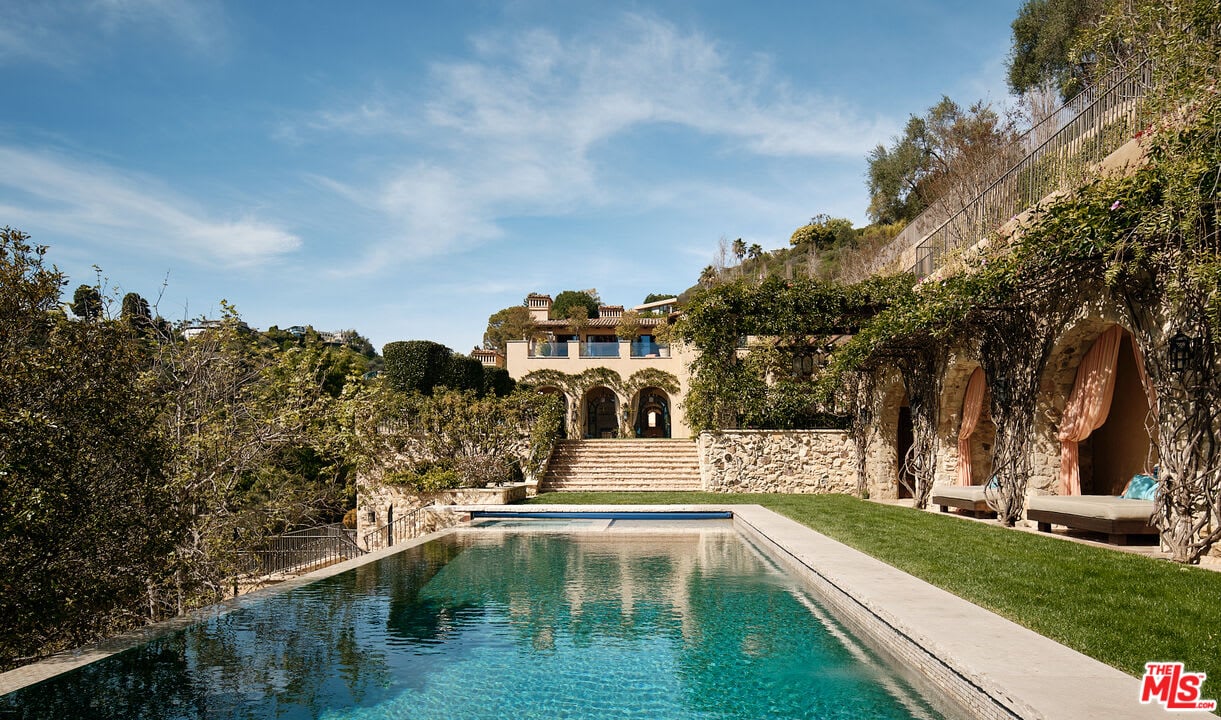
Hillside home and stone terrace beyond a long pool, with arched cabanas and vine-covered walls.
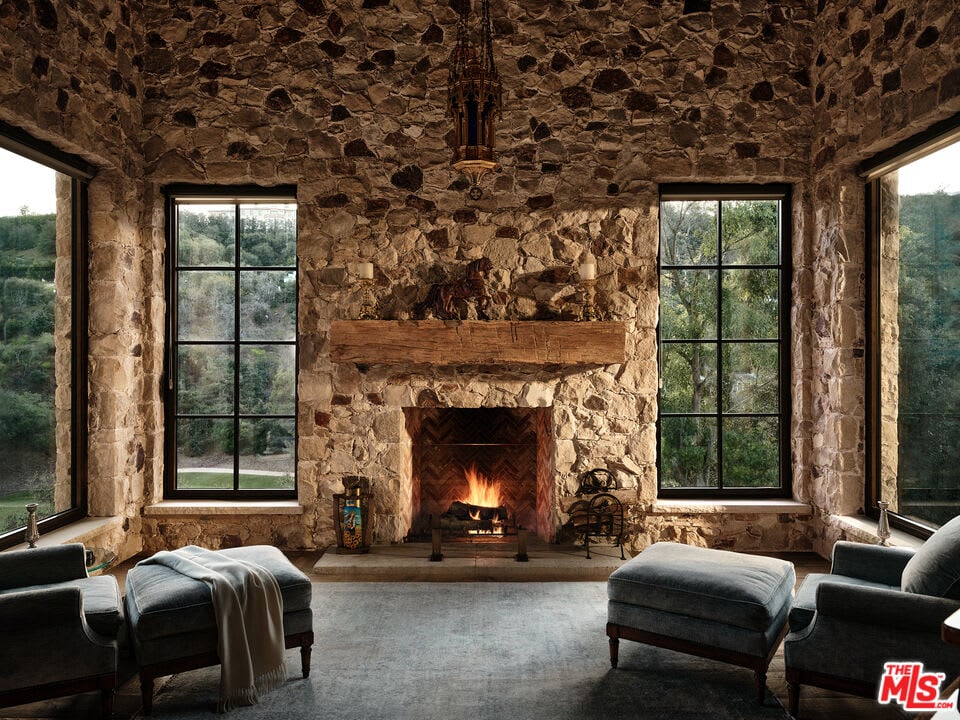
Stone fireplace with a wood mantel, flanked by tall windows and dark lounge seating.
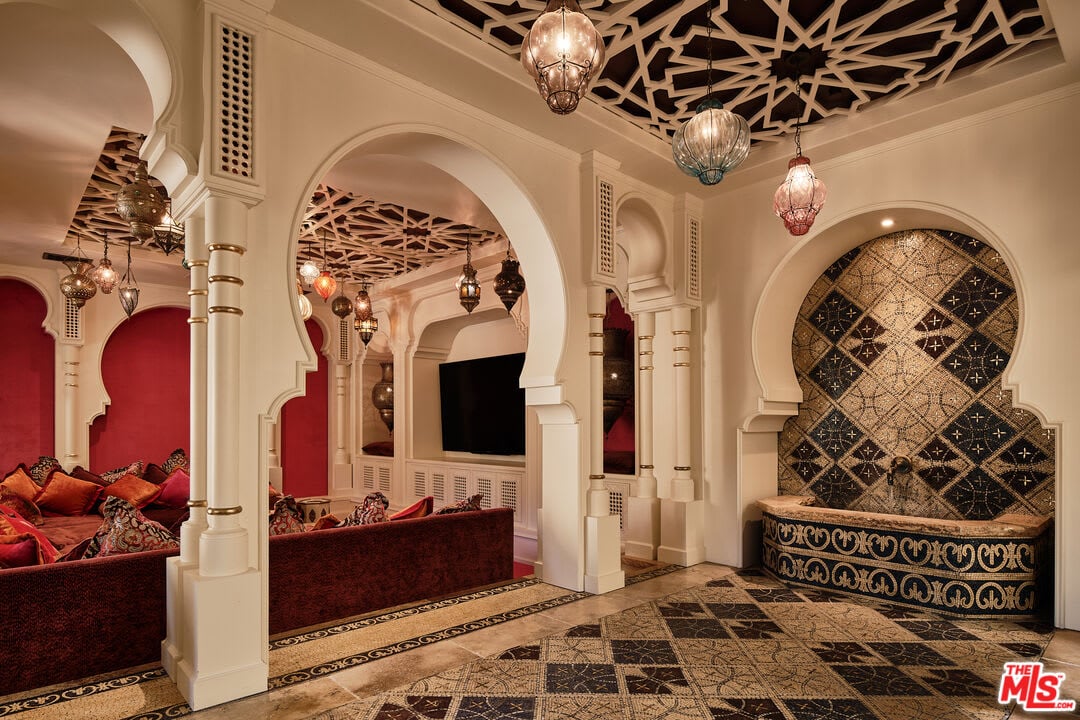
Moroccan-style media room with red seating, ornate arches, patterned ceiling, and tiled wall fountain.
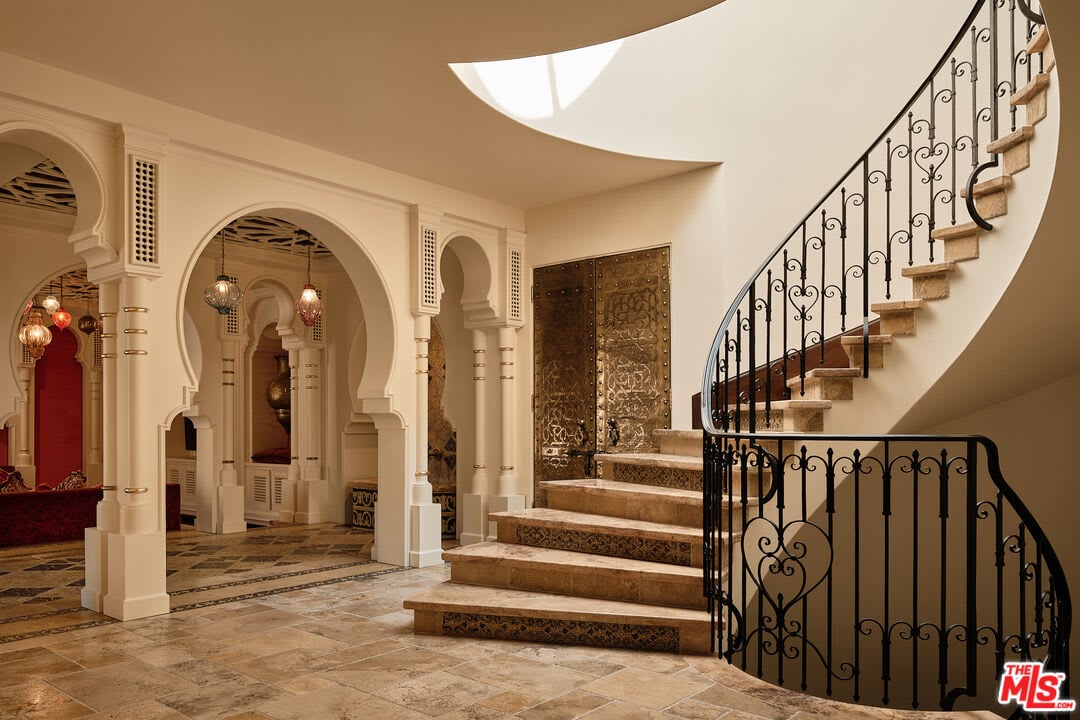
Grand foyer with ornate arches, patterned stone floors, and a curved marble staircase with iron railings.
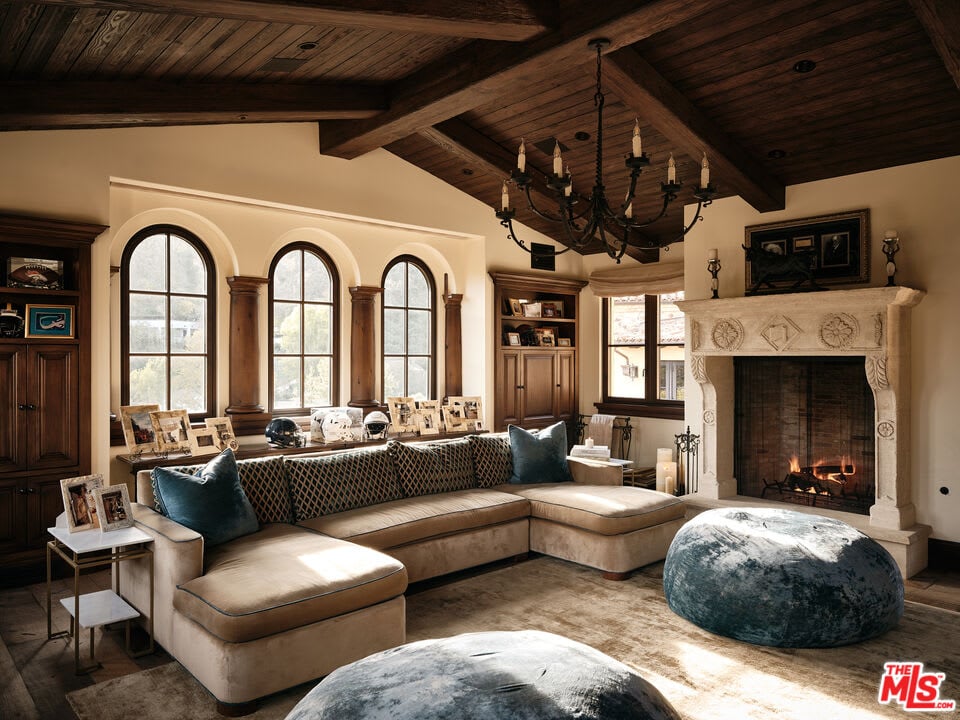
Living room with arched windows, a carved stone fireplace, and a cream sectional beneath a wood-beam ceiling.
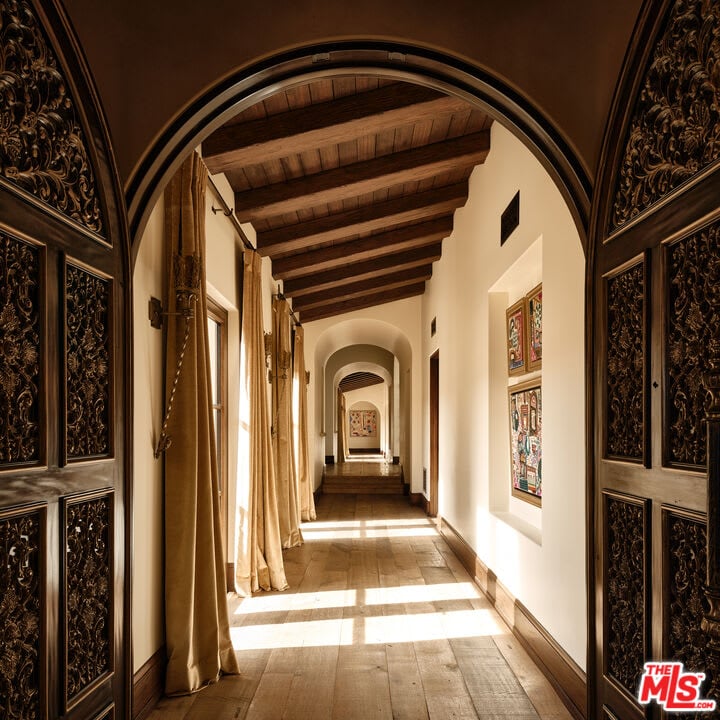
Sunlit hallway with exposed wood beams, tiled floors, framed artwork, and ornate carved doors.
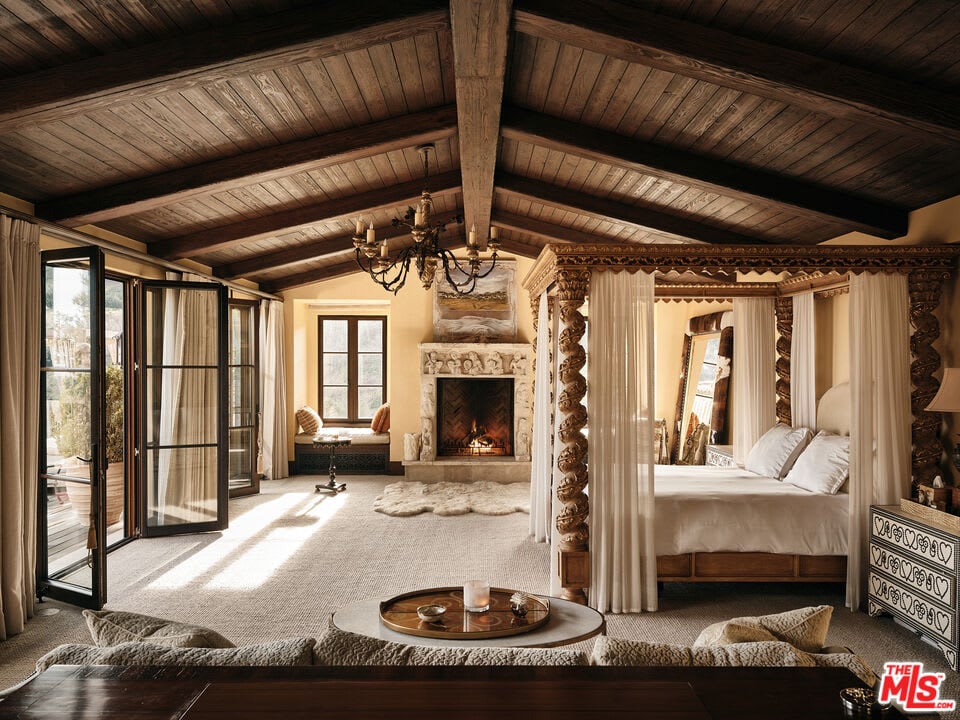
Bedroom suite with a carved canopy bed, stone fireplace, and vaulted wood ceiling.
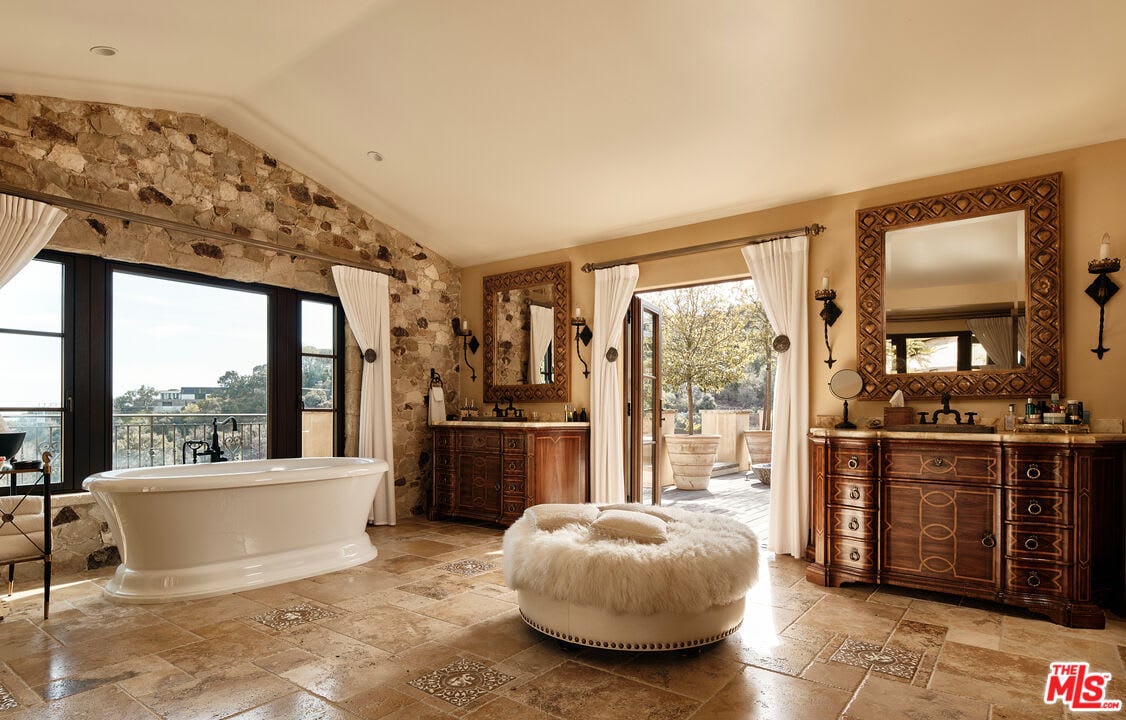
Bathroom with a freestanding tub, stone accent wall, ornate double vanity, and doors opening to a terrace.
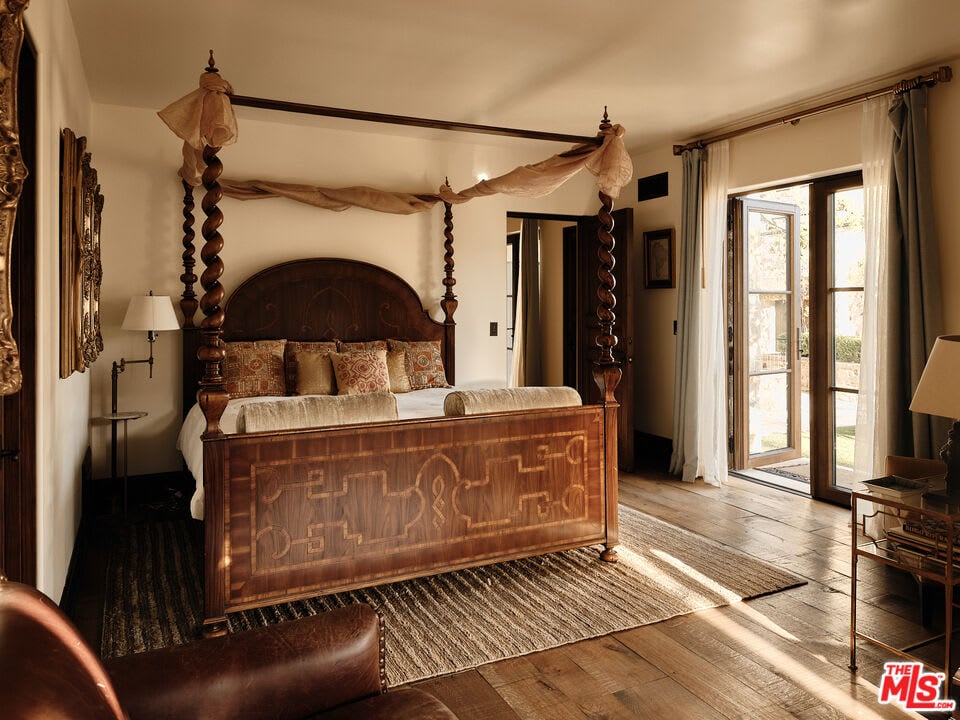
Bedroom with an ornate four-poster bed and sunlit glass doors opening outdoors.
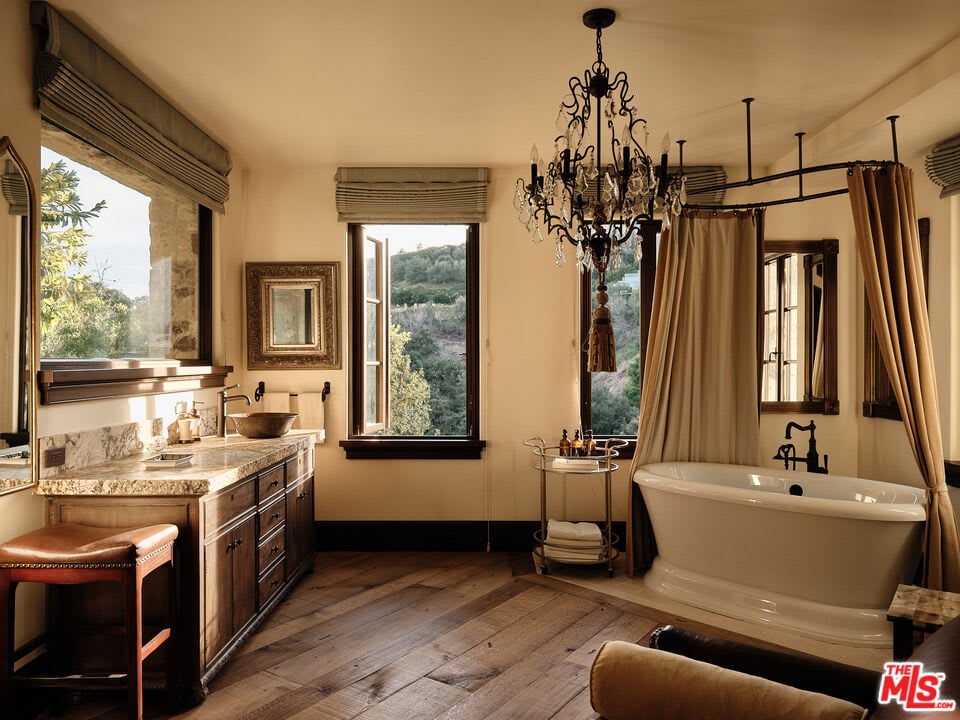
Bathroom with a freestanding tub, marble-topped vanity, crystal chandelier, and hillside views.
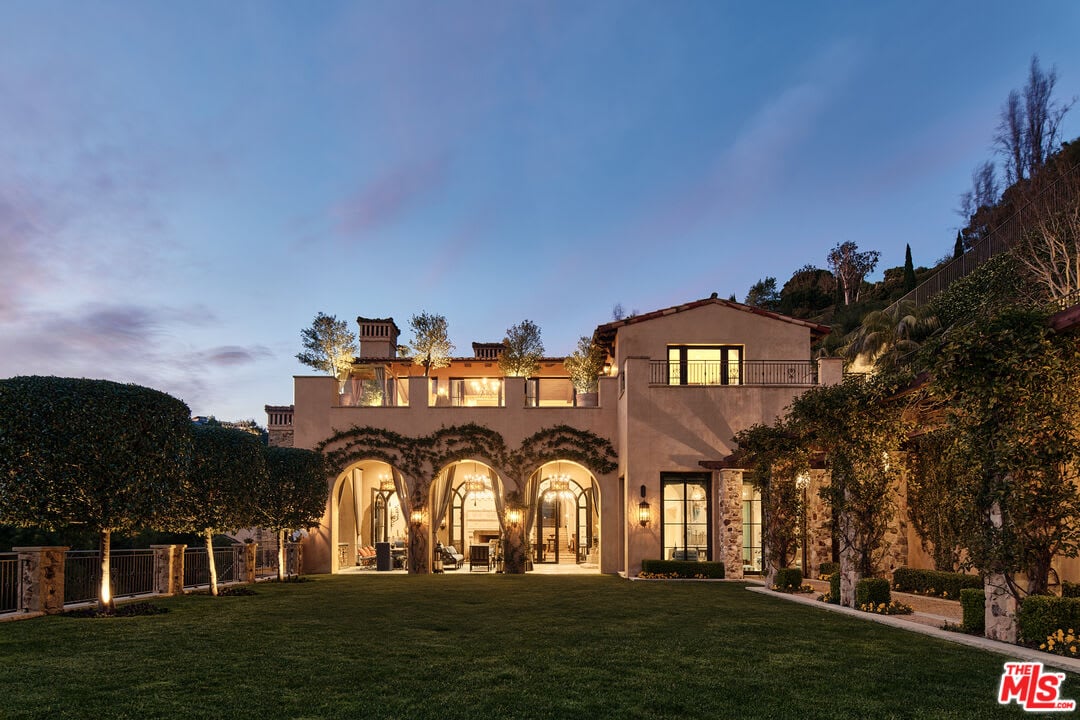
Mediterranean-style home at dusk with arched doors, warm lighting, and a broad front lawn.
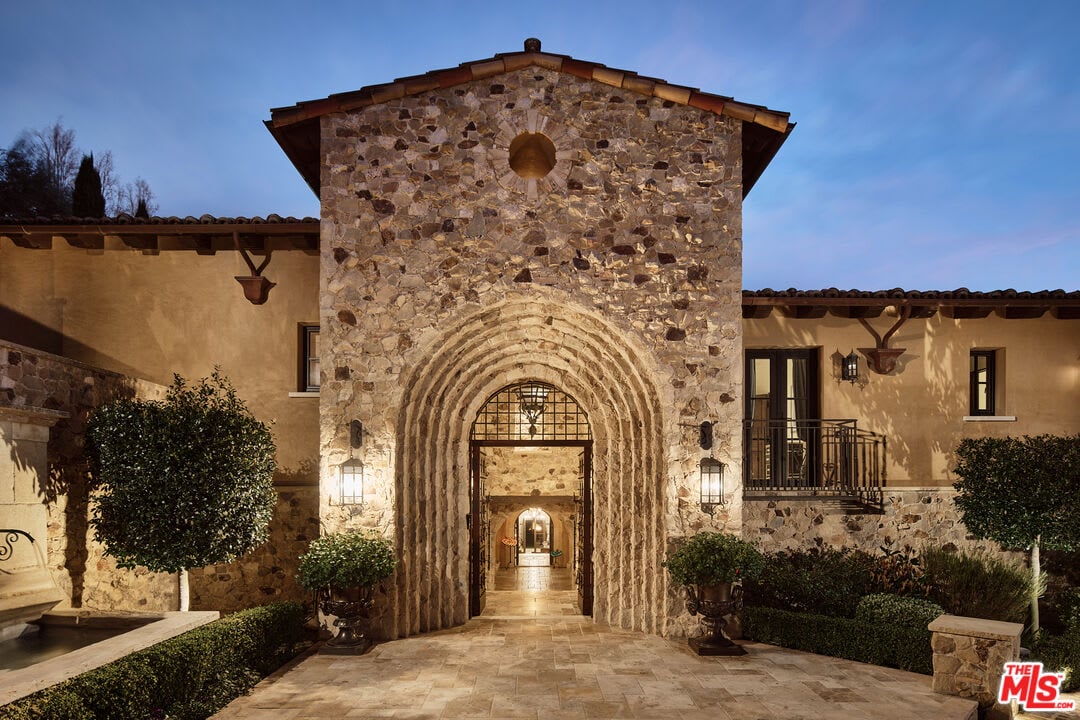
Stone-fronted residence with a tall arched entry and landscaped courtyard at dusk.
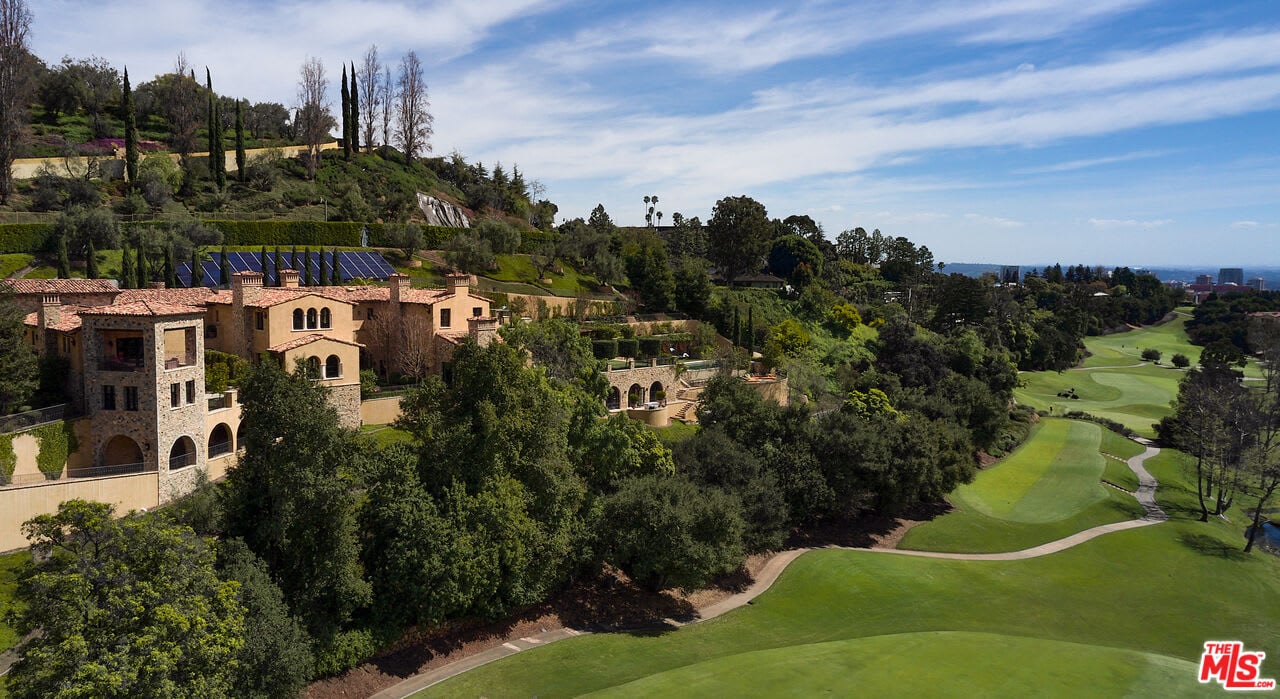
Hillside Mediterranean-style home overlooking a golf course, with solar panels on the roof.
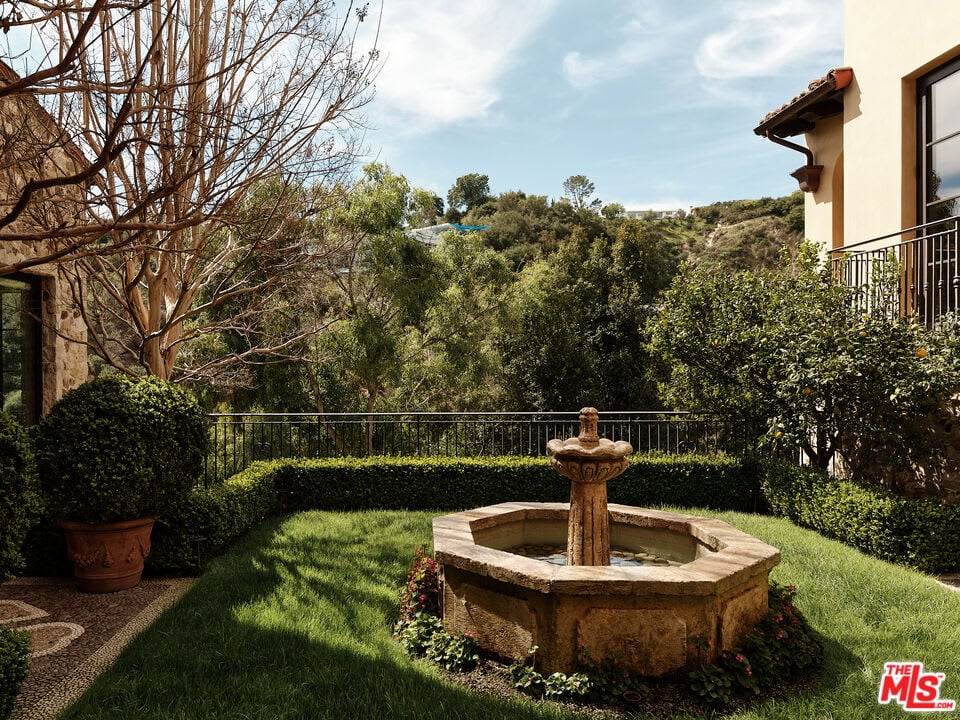
Garden courtyard with a stone fountain, clipped hedges, lawn, and wooded hillside view.
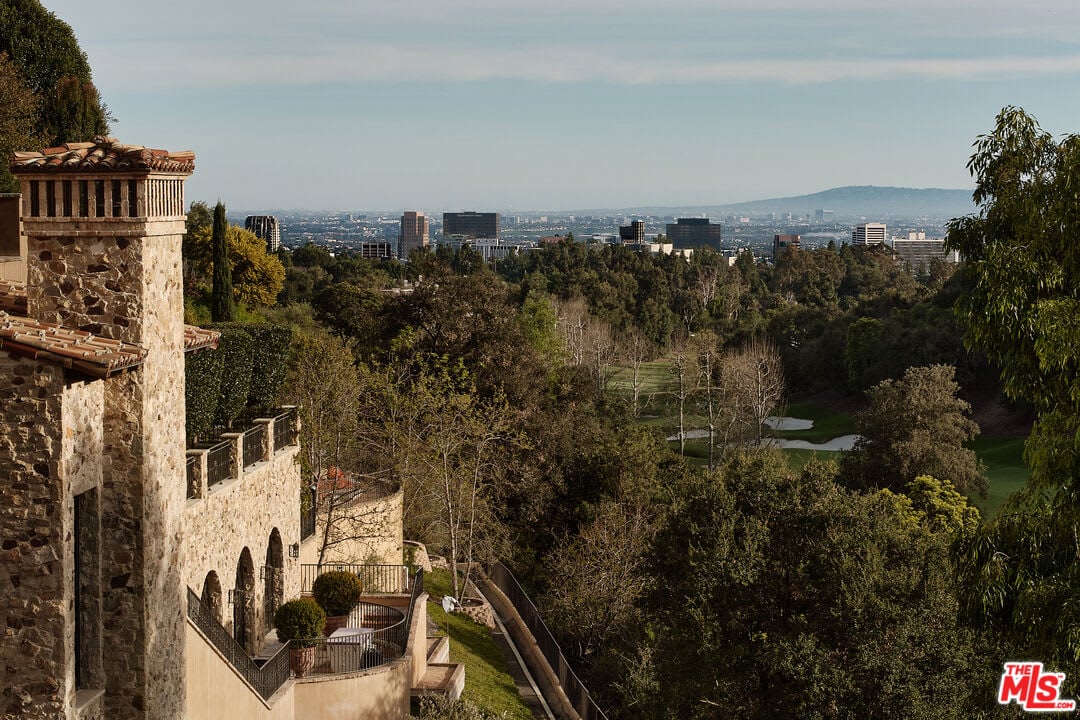
Stone residence overlooking a golf course and distant Los Angeles skyline, with terraced balconies.
SEE ALL PHOTOS
Hillside estate with terraced gardens, stone walls, and a swimming pool at dusk.
Landscaped backyard with a swimming pool and distant city view at dusk.
Brick arched entrance frames a landscaped courtyard and circular driveway beneath a hanging lantern.
Mediterranean-style home with a stone arched entry tower and wrought-iron balconies.
Spanish-style home behind a covered stone arcade with brick vaulted ceilings and landscaped planters.
Stone courtyard beneath a vine-covered pergola, with a picnic table and heart-patterned mosaic path.
Grand arched hallway with exposed wood beams, red curtains, and a staircase.
Wood-paneled sitting room with a carved stone fireplace and blue and burgundy chairs.
Grand entry hall with stone staircase, arched columns, and a dining area beside a carved fireplace.
Living room with a carved stone fireplace, exposed timber beams, and tall arched windows.
Kitchen with arched openings, dark wood cabinetry, a stone cooking alcove, and a large dining table.
Kitchen with dark wood cabinets, dramatic veined marble counters, and an oversized professional range.
Double-height living room with turquoise seating, ornate latticework, arched windows, and hanging metal lanterns.
Living room with arched glass doors, exposed wood beams, and a stone fireplace.
Covered patio with arched openings, lanterns, and a furnished lounge overlooking a lawn and hillside.
Landscaped courtyard with a vine-covered pergola, gravel path, lawn, and arched entry.
Outdoor patio with cushioned dining chairs beneath a leafy pergola and stone columns.
Backyard pool and landscaped lawn overlooking a golf course and distant city buildings.
Hillside home and stone terrace beyond a long pool, with arched cabanas and vine-covered walls.
Stone fireplace with a wood mantel, flanked by tall windows and dark lounge seating.
Moroccan-style media room with red seating, ornate arches, patterned ceiling, and tiled wall fountain.
Grand foyer with ornate arches, patterned stone floors, and a curved marble staircase with iron railings.
Living room with arched windows, a carved stone fireplace, and a cream sectional beneath a wood-beam ceiling.
Sunlit hallway with exposed wood beams, tiled floors, framed artwork, and ornate carved doors.
Bedroom suite with a carved canopy bed, stone fireplace, and vaulted wood ceiling.
Bathroom with a freestanding tub, stone accent wall, ornate double vanity, and doors opening to a terrace.
Bedroom with an ornate four-poster bed and sunlit glass doors opening outdoors.
Bathroom with a freestanding tub, marble-topped vanity, crystal chandelier, and hillside views.
Mediterranean-style home at dusk with arched doors, warm lighting, and a broad front lawn.
Stone-fronted residence with a tall arched entry and landscaped courtyard at dusk.
Hillside Mediterranean-style home overlooking a golf course, with solar panels on the roof.
Garden courtyard with a stone fountain, clipped hedges, lawn, and wooded hillside view.
Stone residence overlooking a golf course and distant Los Angeles skyline, with terraced balconies.
Active

10936 Chalon Rd

10936 Chalon Road, Los Angeles, CA 90077

$115,000,000

Welcome to Villa Del Amor, the epitome of luxurious living in a custom European villa nestled in the prestigious enclave of Lower Bel Air. Hovering over the esteemed Bel Air Country Club Golf Course, this remarkable residence offers unparalleled privacy and exclusivity. Crafted with meticulous attention to detail, this exceptional estate boasts the finest materials and craftsmanship, showcasing exquisite European-inspired architecture. From its grand facades adorned with intricate stone work to its expansive interiors with soaring ceilings, every aspect of this home exudes opulence and sophistication. Spanning across a sprawling lot, the property enjoys sweeping views of the lush fairways and beyond, creating a serene and picturesque setting. The meticulously landscaped grounds feature manicured gardens, tranquil pathways, and a resort-style pool area, offering a perfect blend of tranquility and outdoor entertainment. Step inside to discover a world of elegance and grandeur, with spacious living areas designed for both lavish entertaining and intimate gatherings. The gourmet kitchen, outfitted with top-of-the-line appliances and custom cabinetry, is a chef's dream, while the formal dining room provides a refined space for hosting memorable dinners. Retreat to the sumptuous master suite, complete with a luxurious bathroom and private terrace and spa overlooking the golf course. Additional bedrooms and amenities, including a private study, media room, and fitness center, ensure every comfort and convenience is catered to. With its idyllic location, impeccable craftsmanship, and unparalleled amenities, this European masterpiece offers a rare opportunity to experience the ultimate luxury living in the heart of Bel Air.

9
beds

13
baths

14,941 Sq.Ft. LIVING AREA

1.65 Acres lot

Features & Amenities

Interior

  • total bedrooms9
  • Total bathrooms13
  • full bathrooms13
  • KITCHEN Dishwasher
  • Laundry room Dryer, Washer, Laundry Area, Inside
  • Flooring Mixed
  • Fireplace 9, Primary Bedroom, Living Room, Library, Family Room, Fire Pit, Guest House
  • APPLIANCES Freezer, Range/Oven, Refrigerator
  • other interior Features Built-Ins, Barbeque, Elevator

Area & Lot

  • Status Active
  • Living Area14,941 Sq.Ft.
  • Lot Area1.65 Acres
  • MLS® ID24-399189
  • TypeResidential
  • YEAR BUILT2015

Exterior

  • STORIES3
  • Garage Space4
  • parkingPrivate, Gated, Guest
  • HEAT TYPECentral
  • AIR CONDITIONINGAir Conditioning, Central
  • security FeaturesAlarm System

Financial

  • Sales Price$115,000,000
image

Schedule a Showing

We would love to show you our beautiful property. Please select your preferred date and time below. An agent will be in touch shortly to confirm your appointment.

Schedule a Showing

We would love to show you our beautiful property. Please select your preferred date and time below. An agent will be in touch shortly to confirm your appointment.
Thank you for your interest in 10936 Chalon Road, Los Angeles, CA 90077. We are reviewing your request and will be in touch shortly!

Work With Cherie

Cherie provides clients with a personalized, timely and in-depth analysis of the Malibu, Beverly Hills and Greater Los Angeles Area real estate market conditions, along with her local Malibu knowledge, as a resident of 12 years.

Follow Us on Instagram