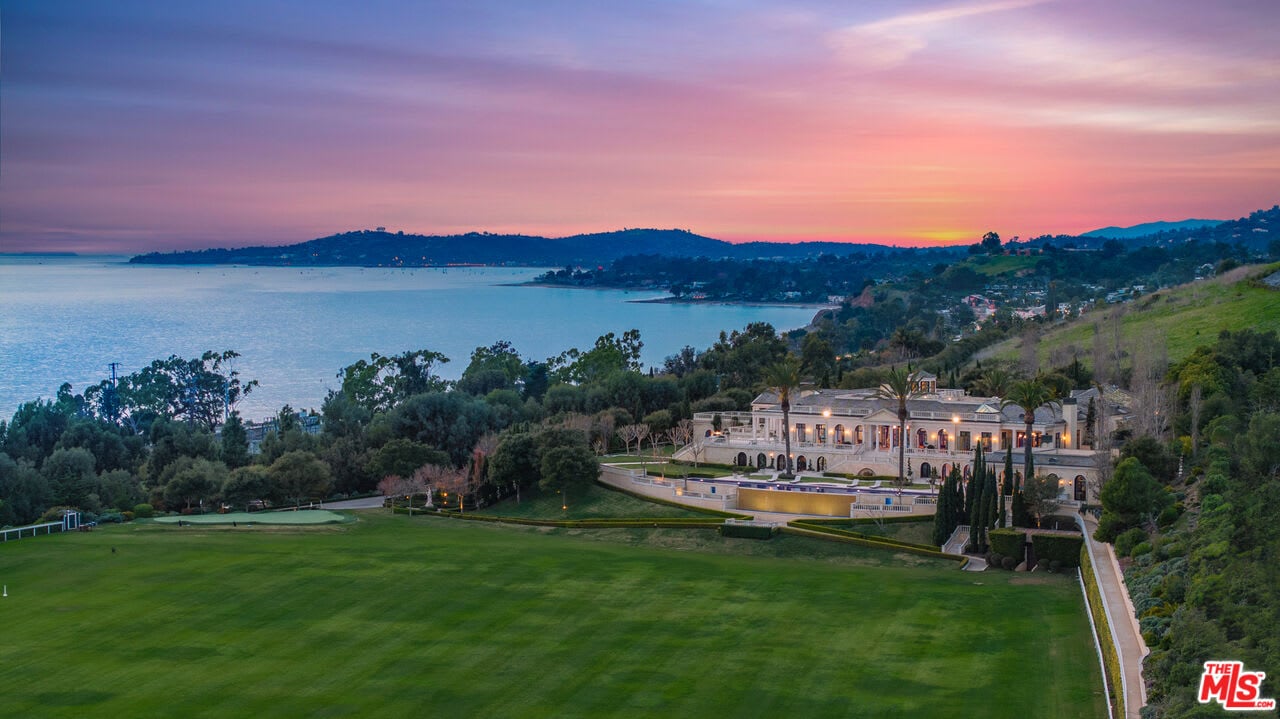
Coastal estate beside a manicured golf course, with a pool and bay view at sunset.
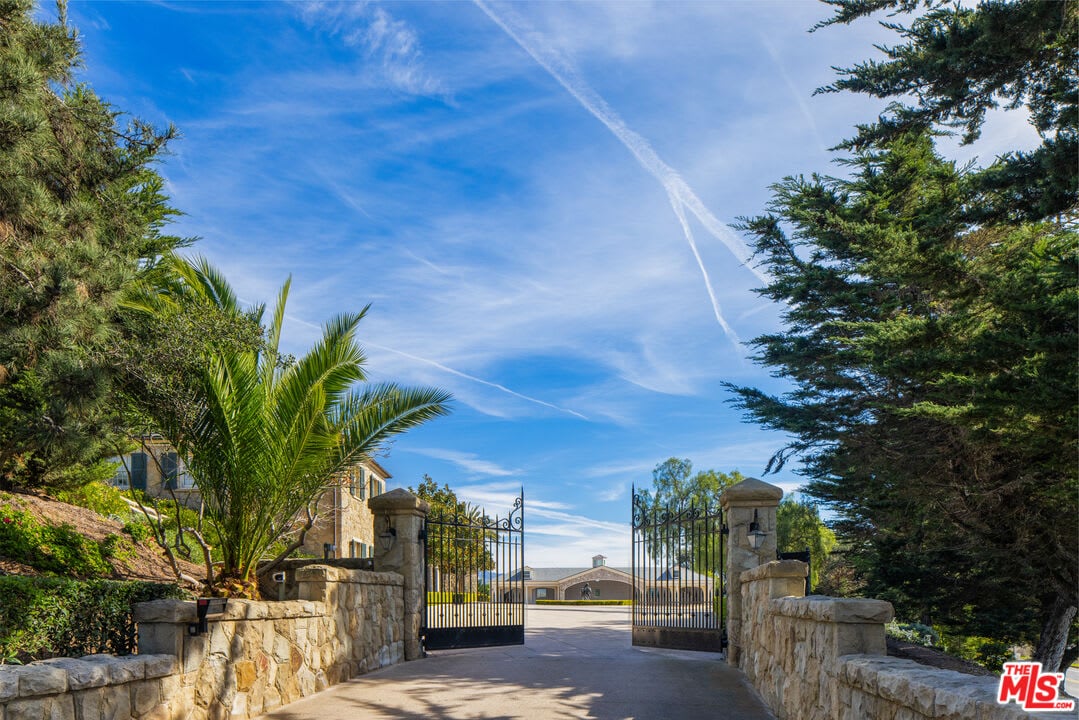
Gated property entrance with open wrought-iron gates, stone walls, and palm trees.
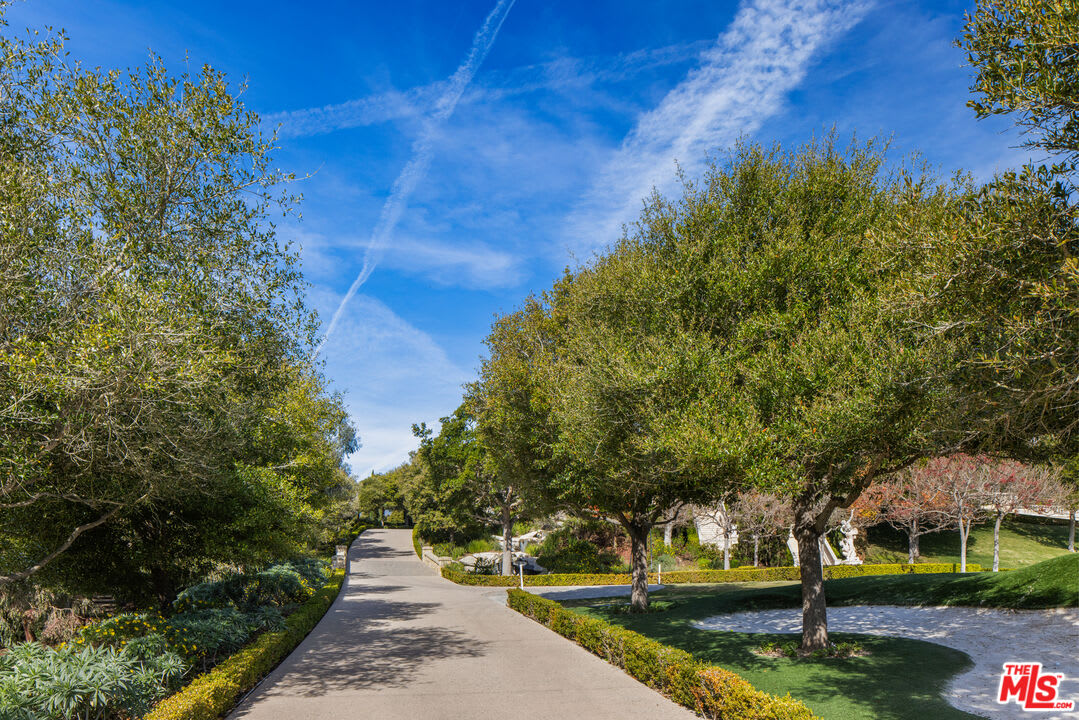
Landscaped driveway leading uphill through mature trees toward a partially visible home.
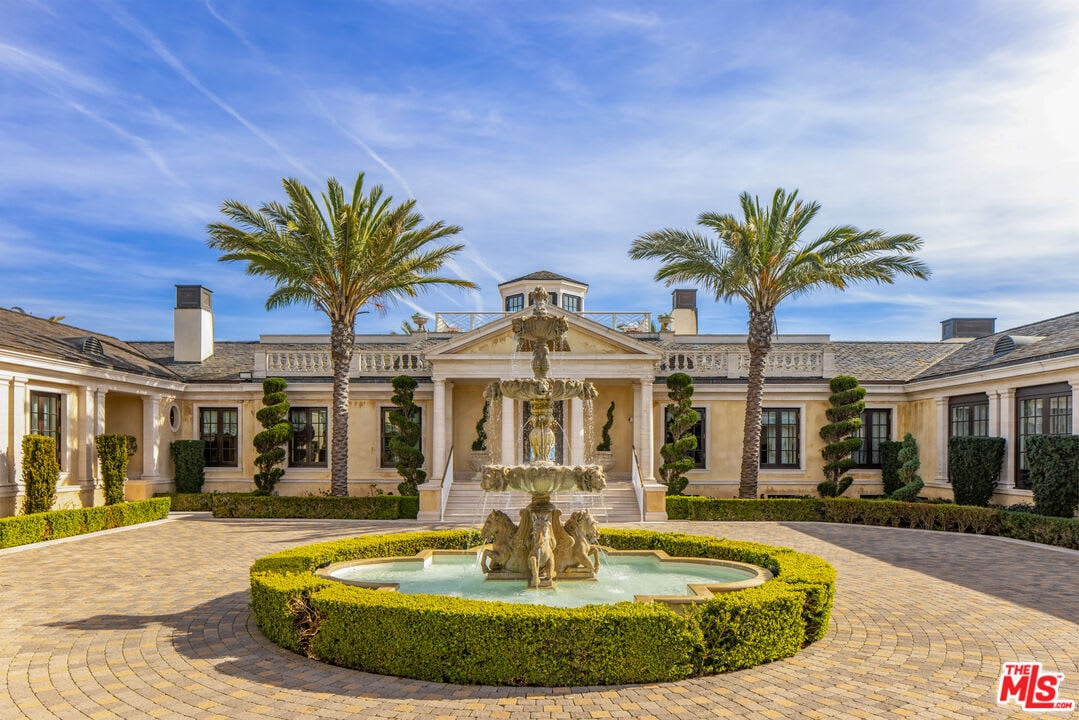
Estate entrance with palm trees and an ornate fountain in the circular courtyard.
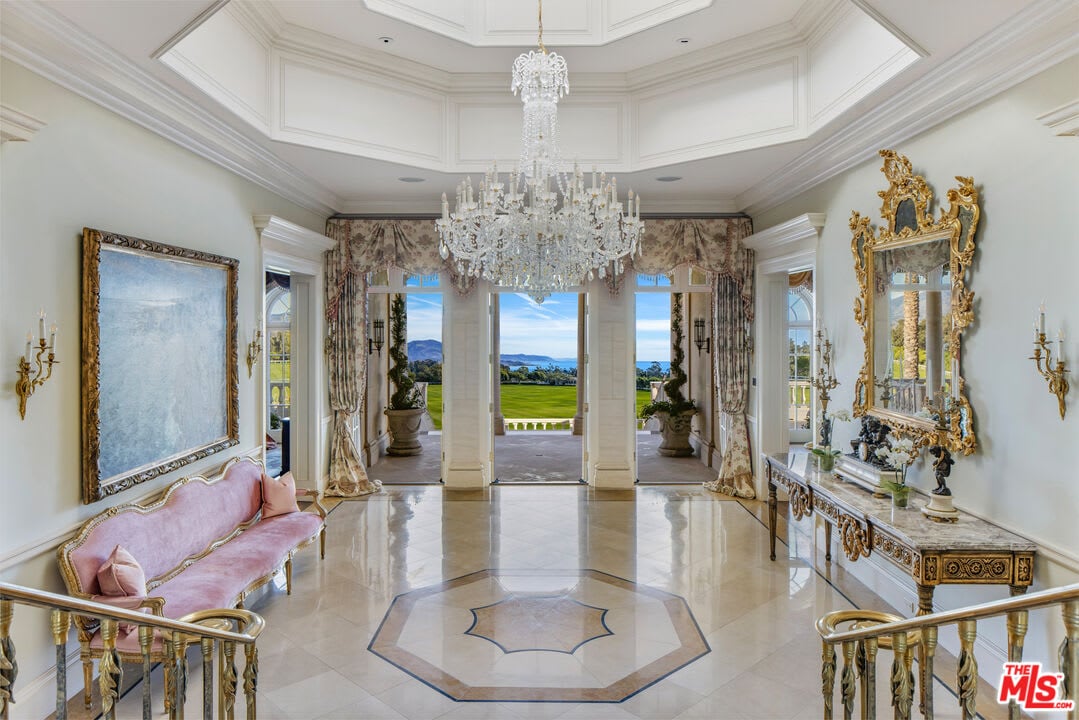
Ornate foyer with a crystal chandelier, marble floor, pink settee, and ocean views through open doors.
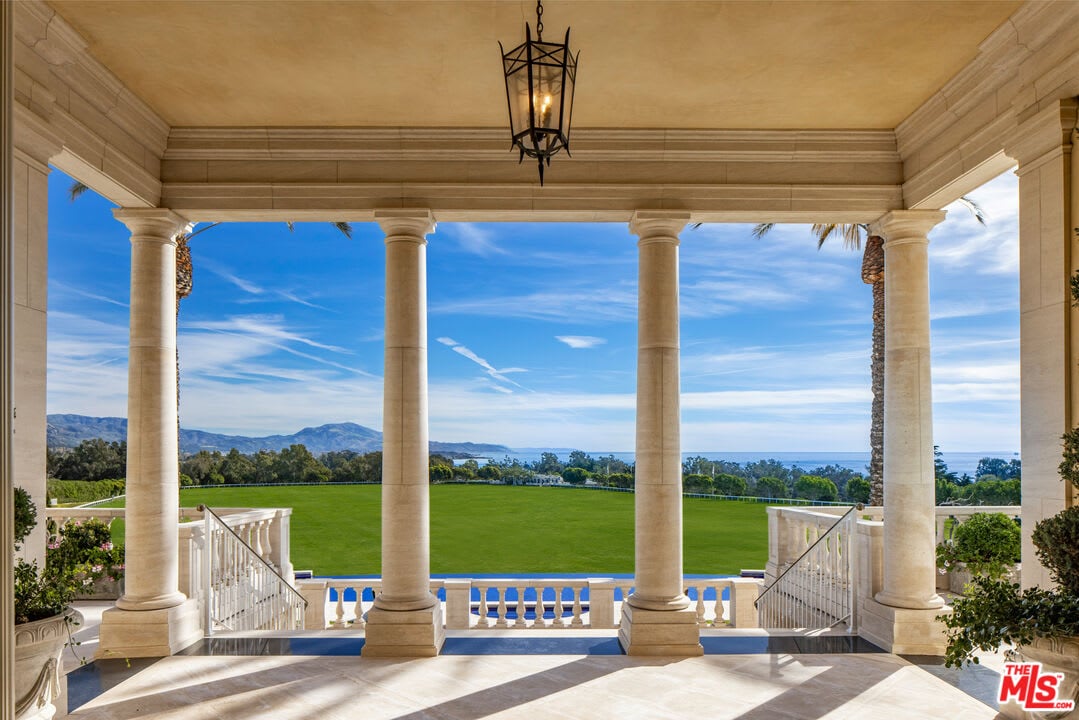
Columned stone veranda overlooking a broad lawn, distant mountains, and the ocean.
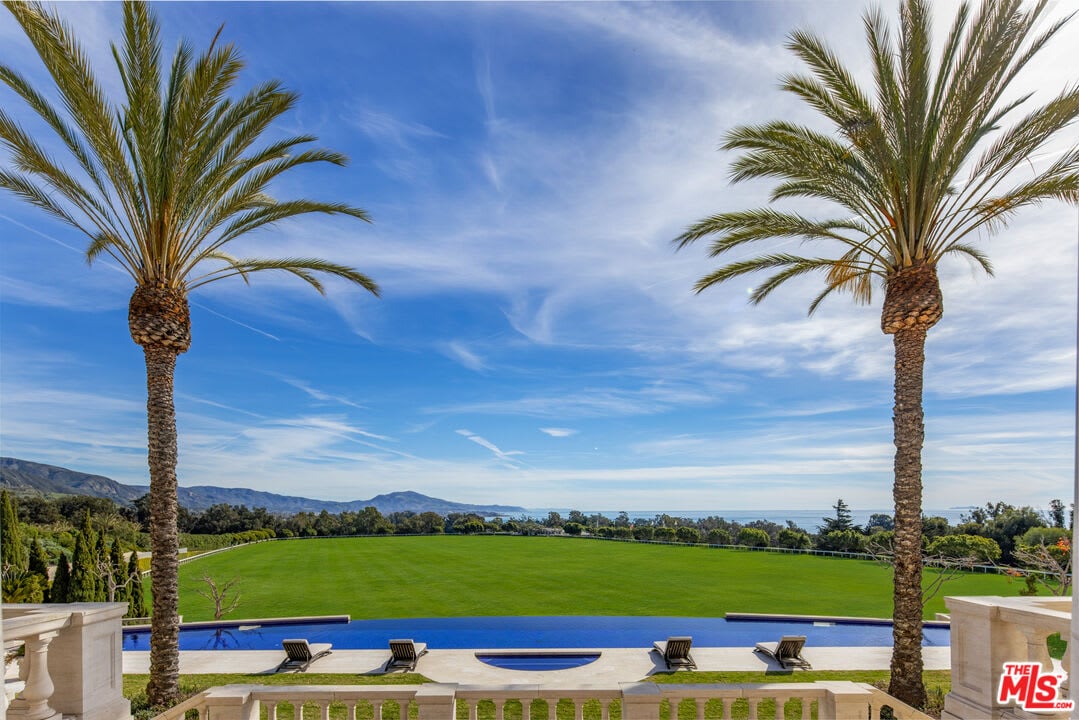
Swimming pool and lawn framed by palm trees, with ocean and mountains in the distance.
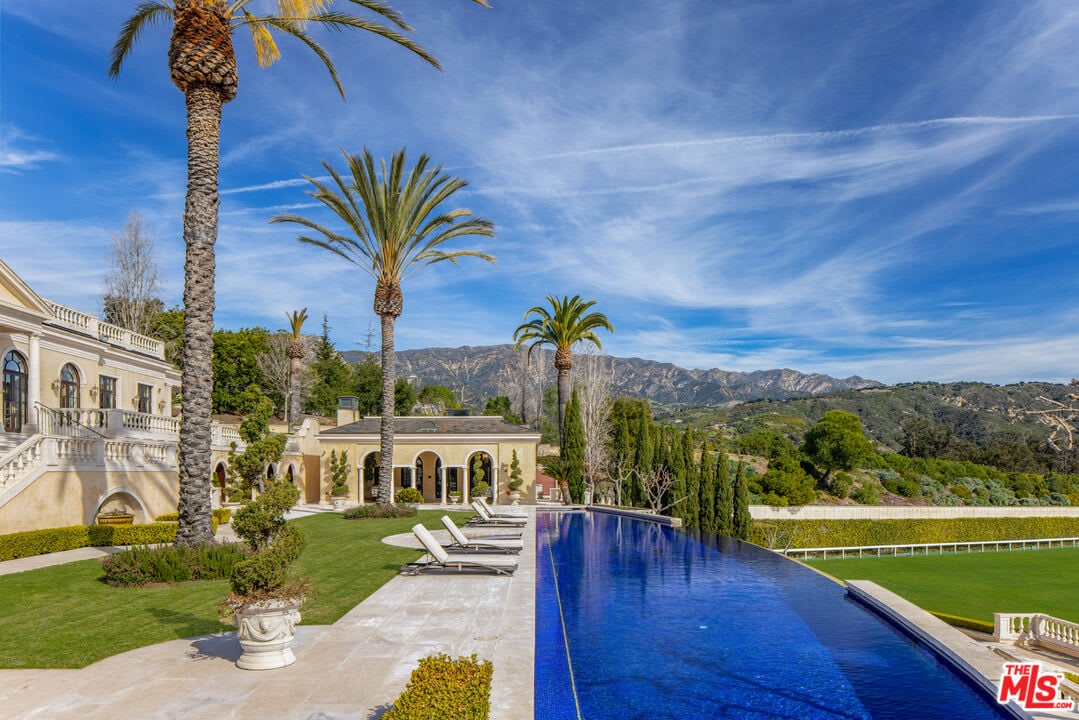
Estate pool and Mediterranean-style residence framed by palm trees, with mountains in the distance.
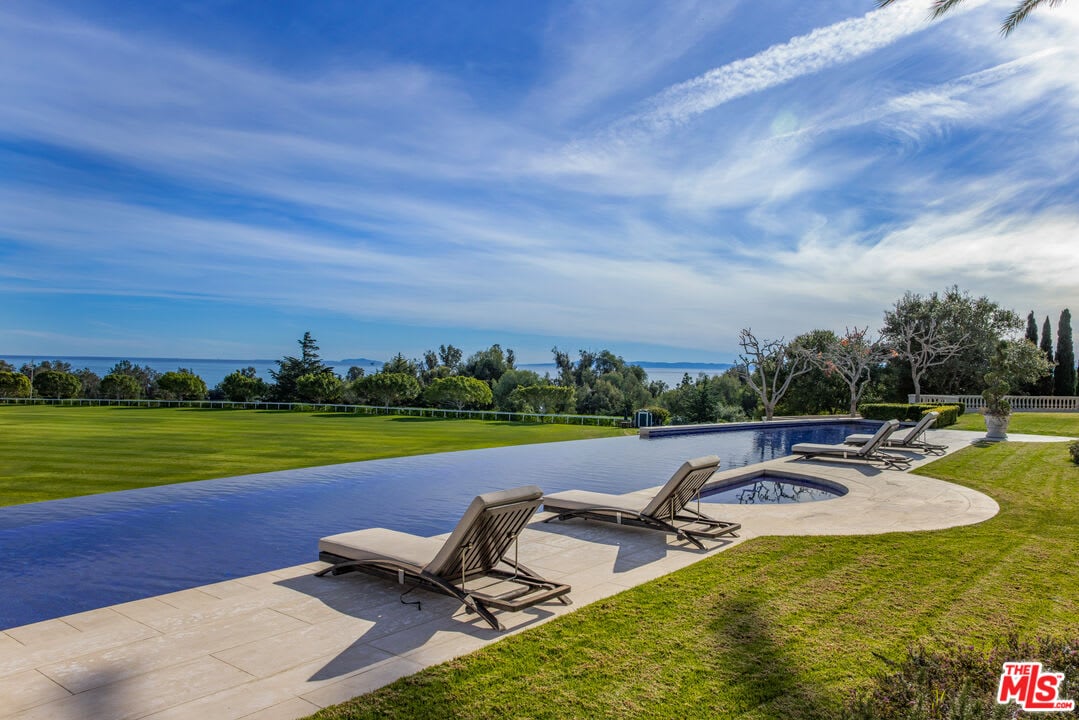
Swimming pool and spa with patio loungers, green lawn, and ocean view.
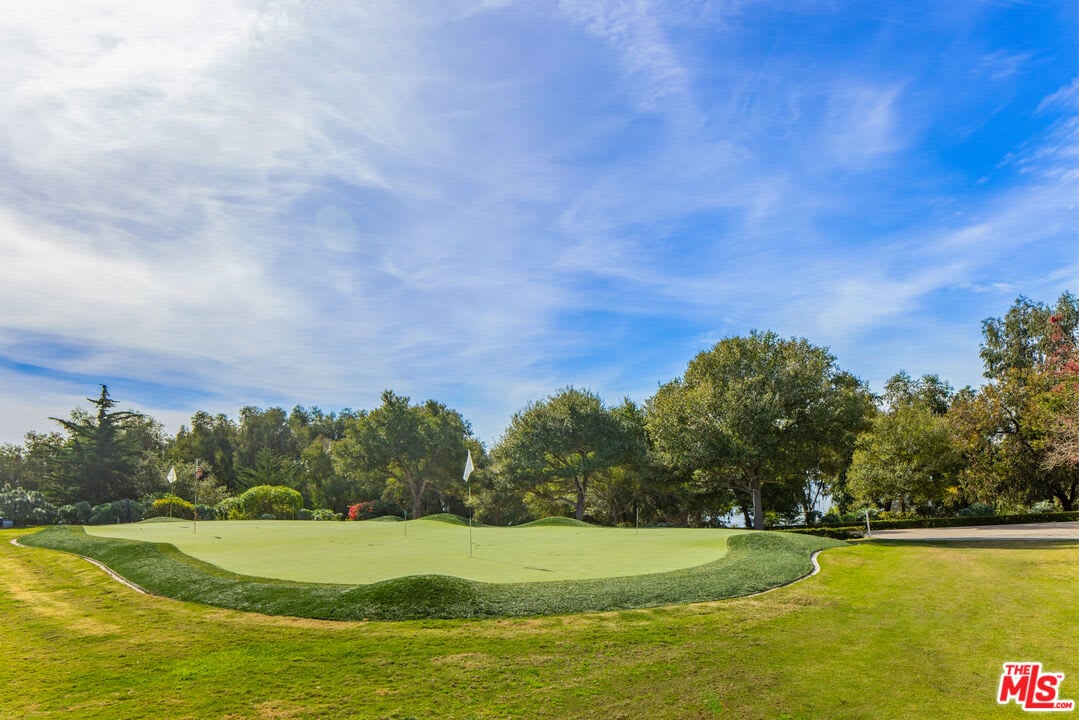
Golf course putting green with flagsticks, rolling grass edges, and mature trees.
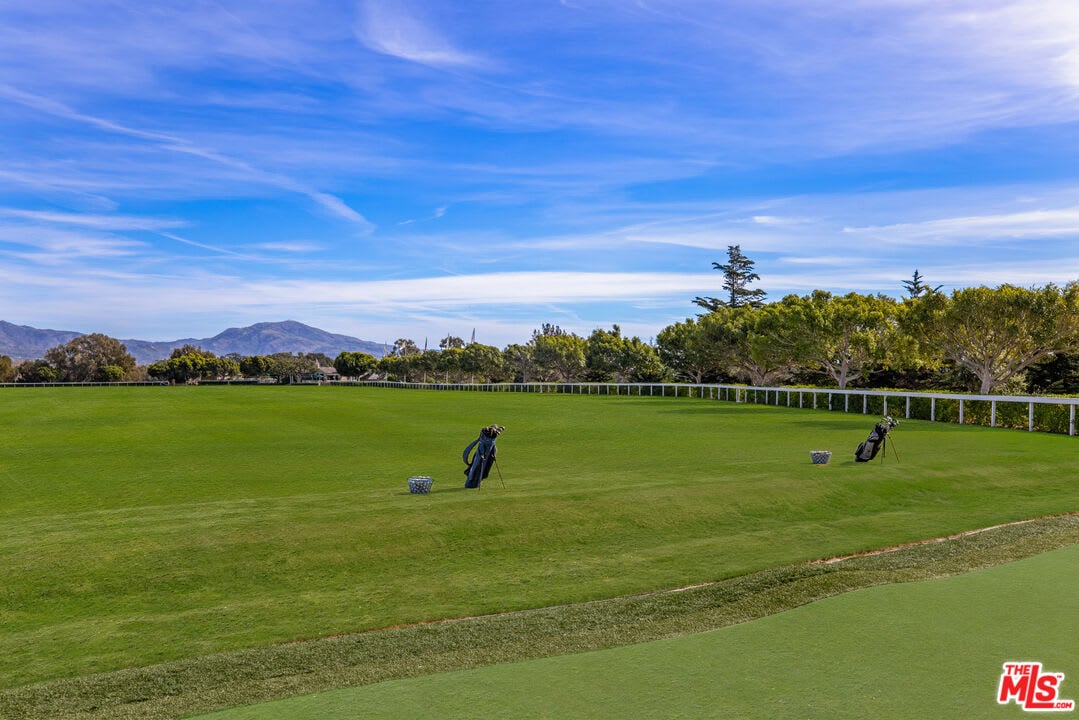
Golf practice green with two golf bags, trees, and distant mountains.
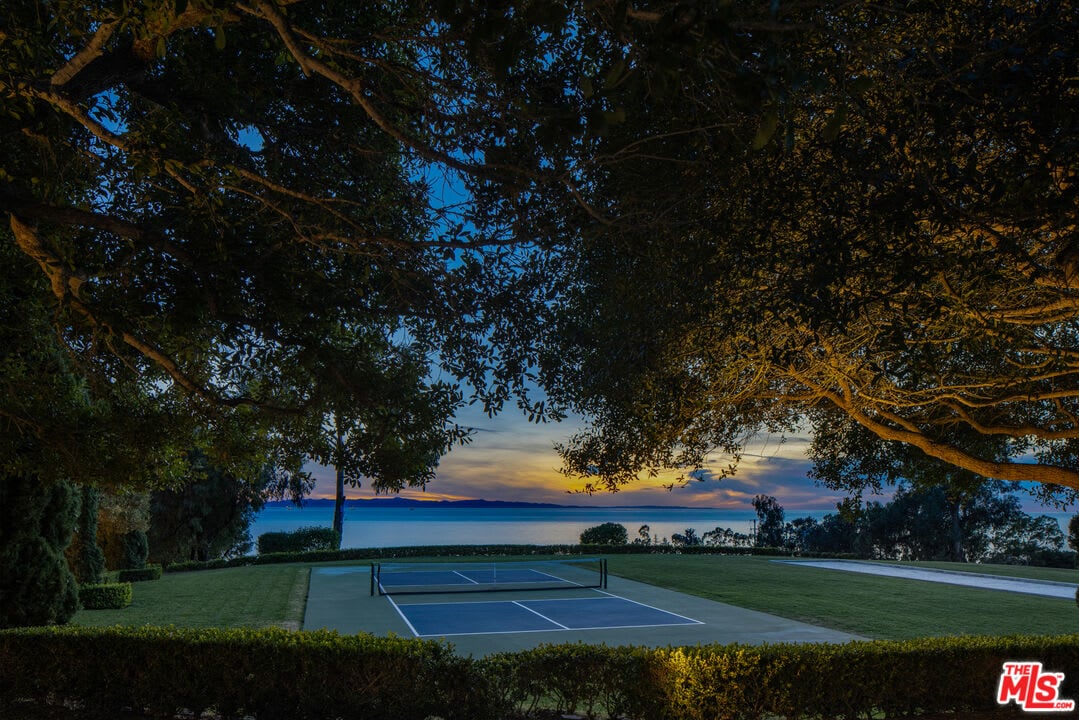
Tennis court beneath mature trees overlooking the water at dusk.
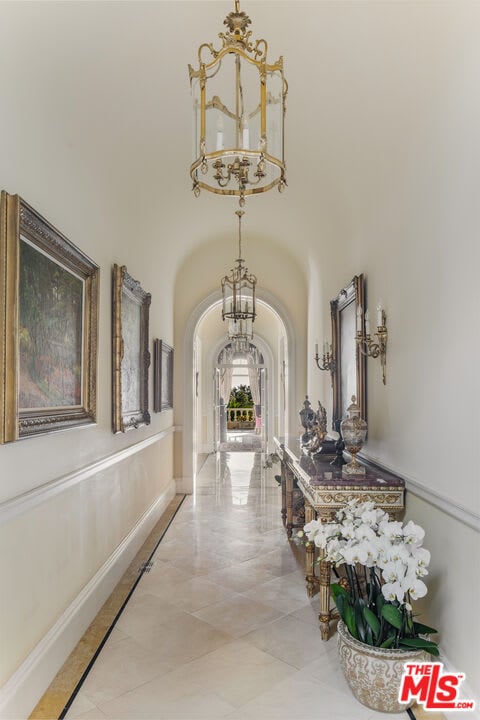
Arched hallway with a polished marble floor, ornate chandeliers, framed artwork, and a flower-topped console table.
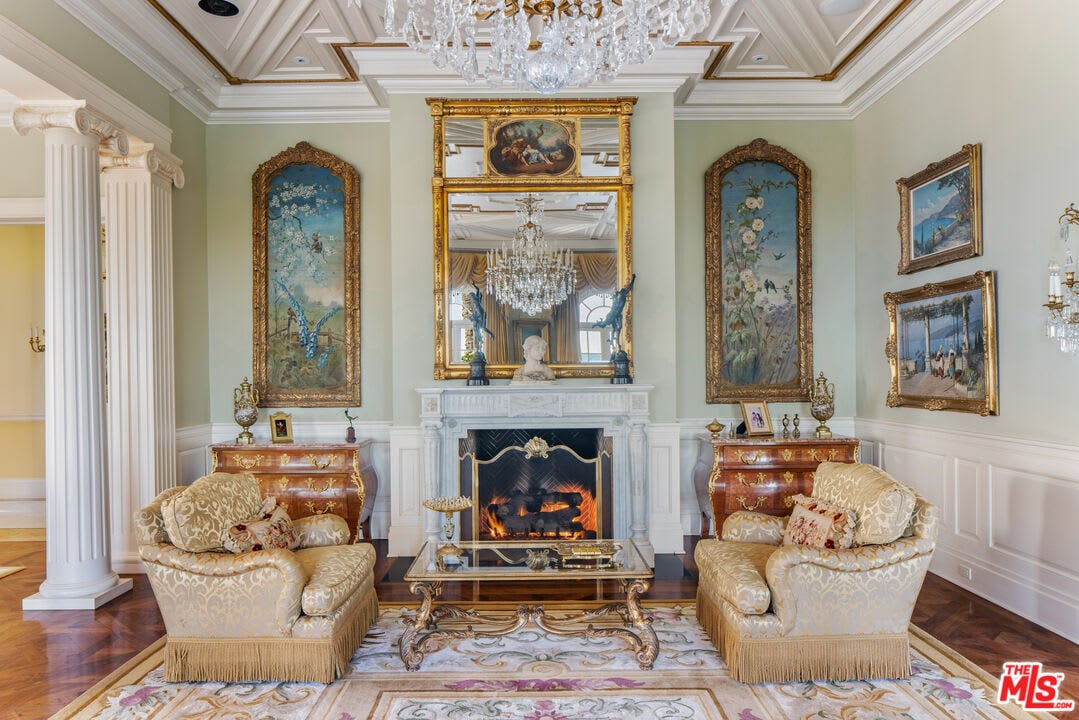
Formal living room with a marble fireplace, crystal chandelier, and matching cream armchairs.
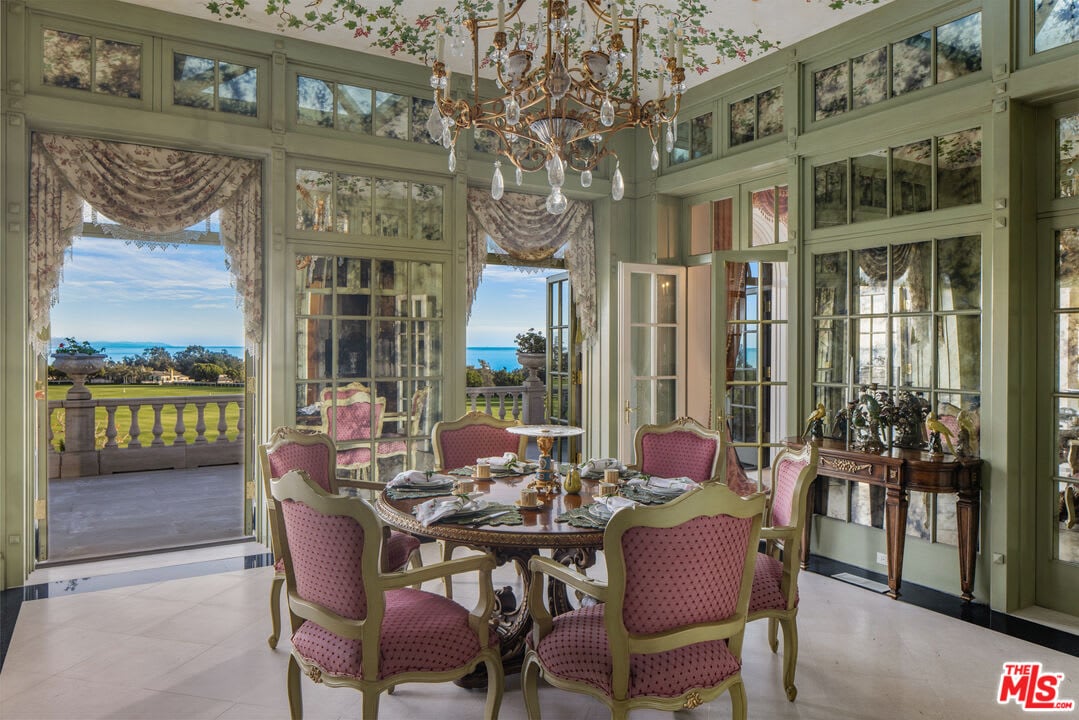
Dining room with a crystal chandelier and pink chairs, opening onto a terrace with ocean views.
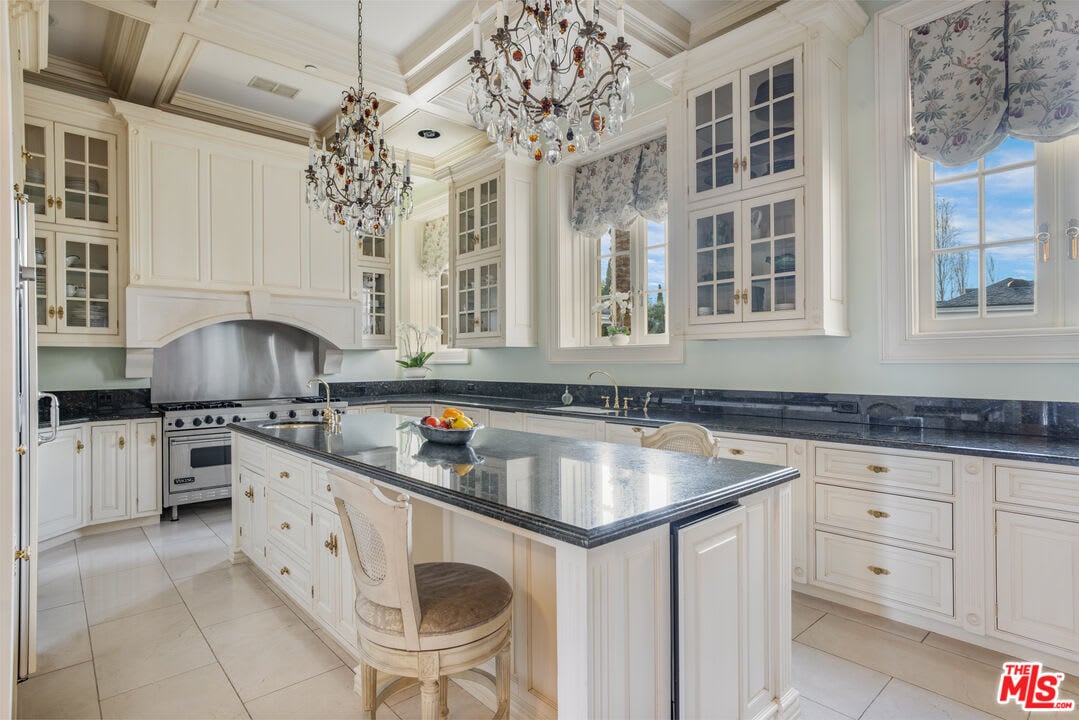
Luxury kitchen with a large dark-stone island, white cabinetry, tall windows, and ornate chandeliers.
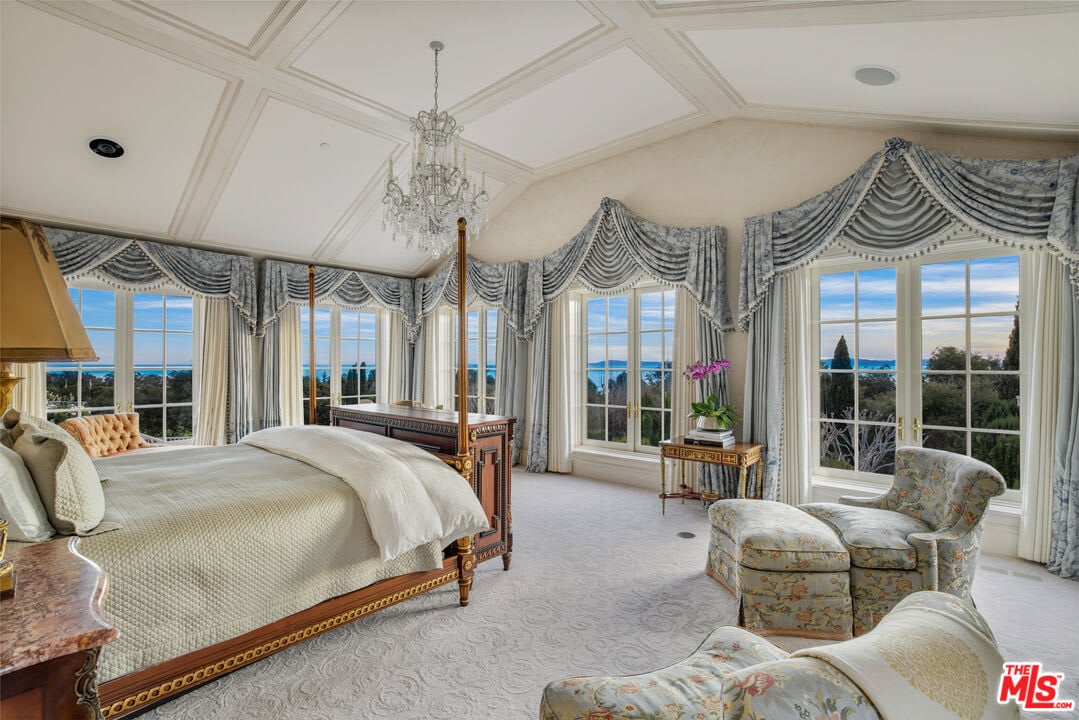
Furnished bedroom with a four-poster bed and expansive windows overlooking water.
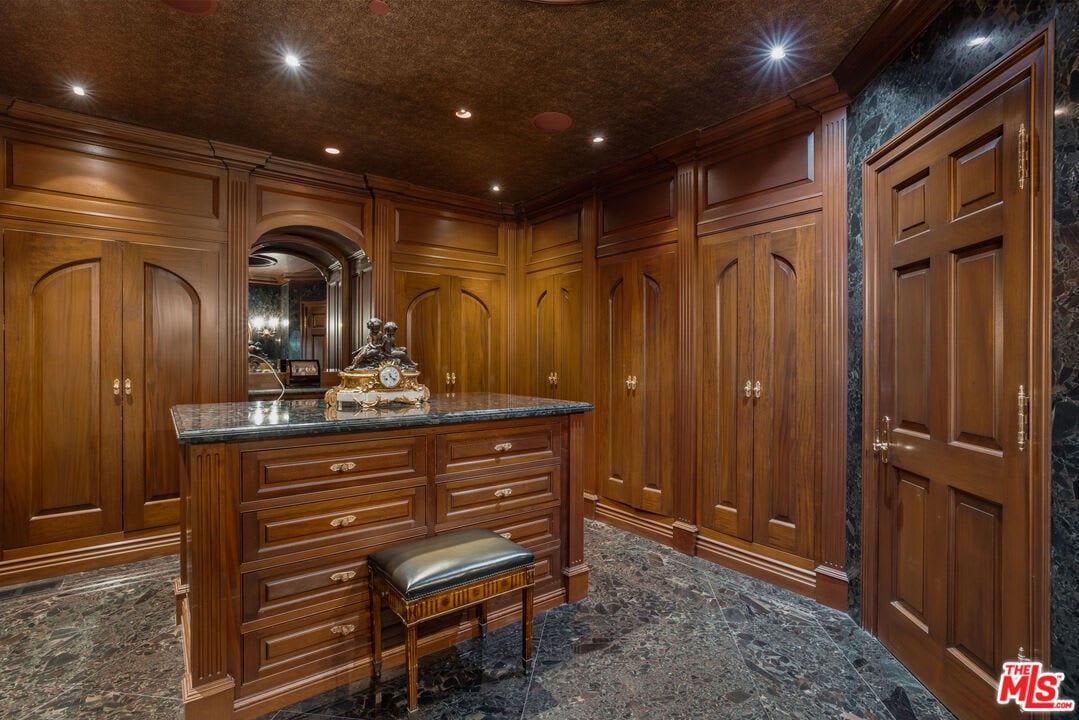
Walk-in closet with dark wood cabinetry, a stone-topped island, and patterned stone flooring.
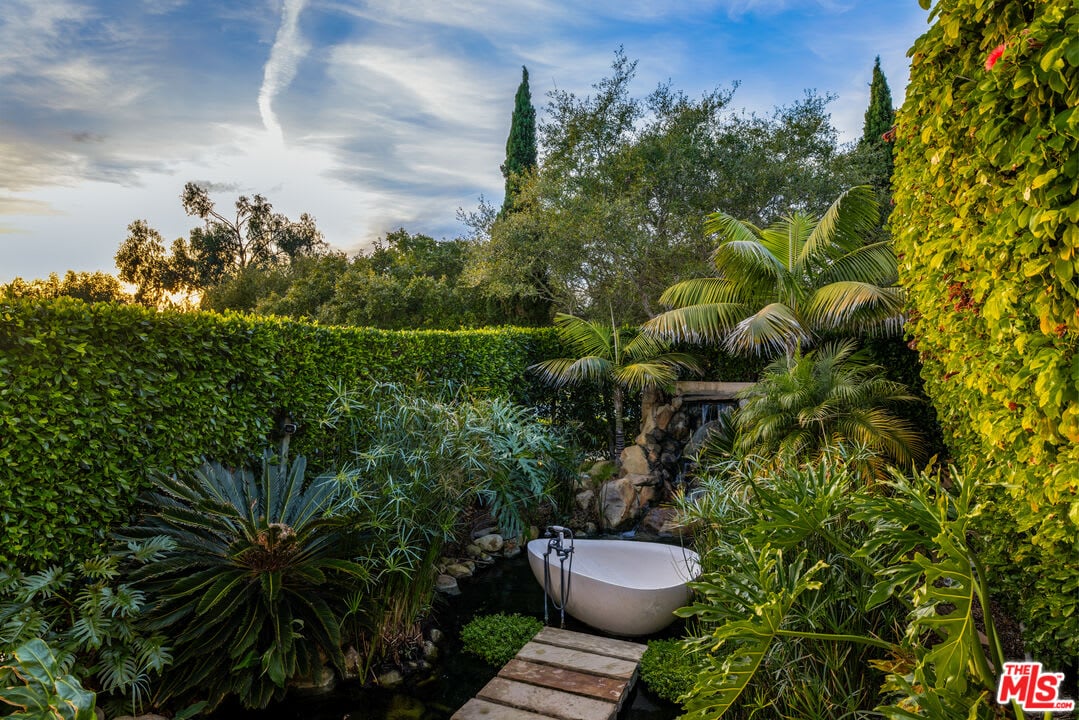
Outdoor soaking tub beside a rock waterfall in a lush, secluded garden.
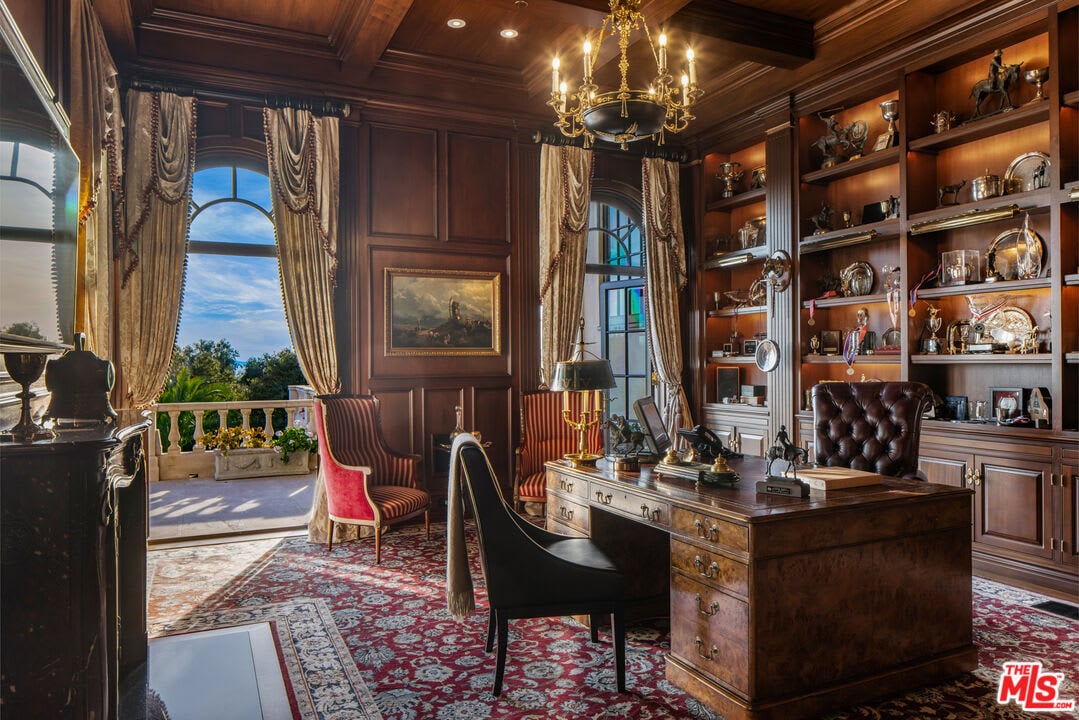
Wood-paneled home office with a large desk, built-in shelves, and arched windows opening onto a balcony.
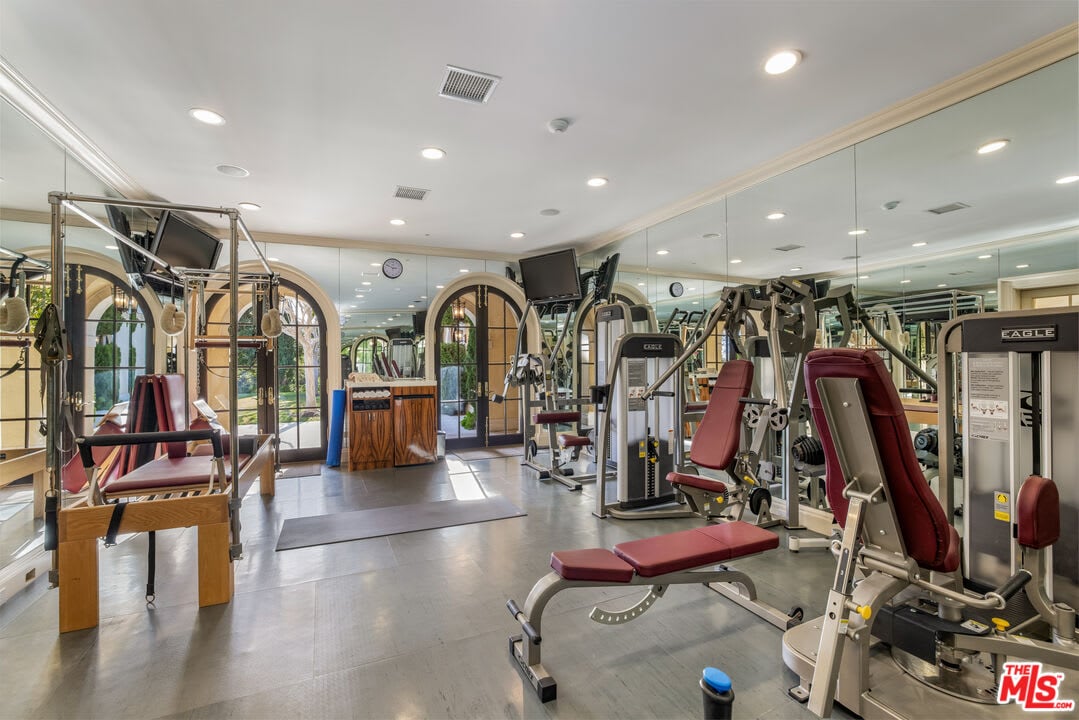
Gym with mirrored walls, arched glass doors, and rows of weight machines and benches.
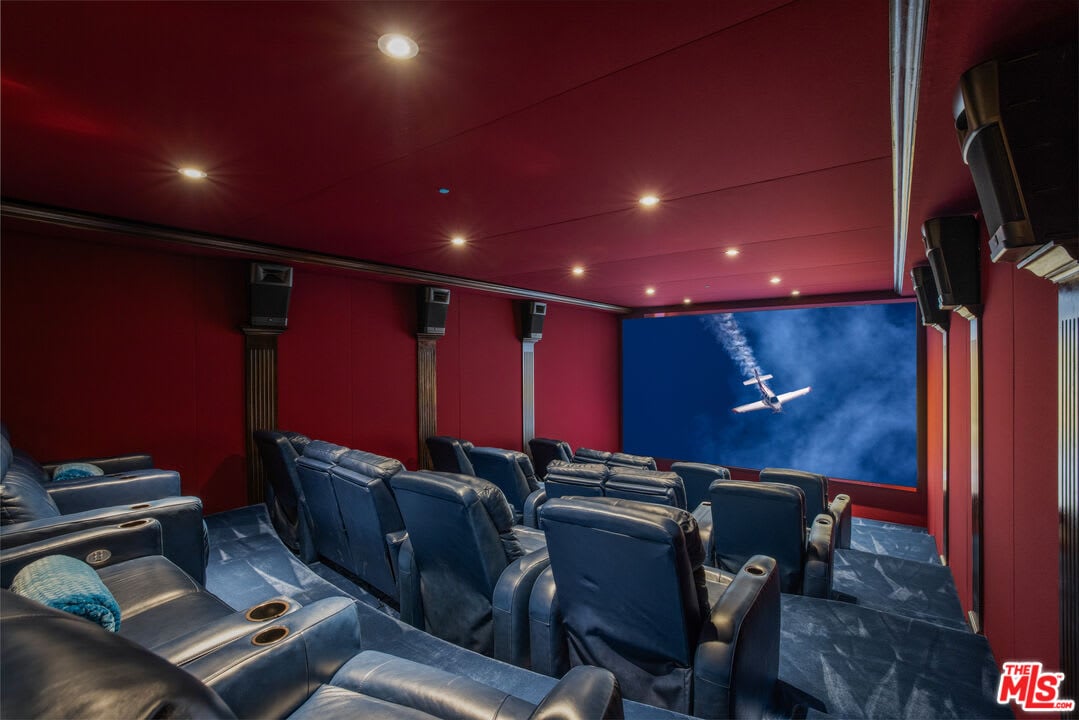
Home theater with rows of blue leather recliners and a large screen showing a plane.
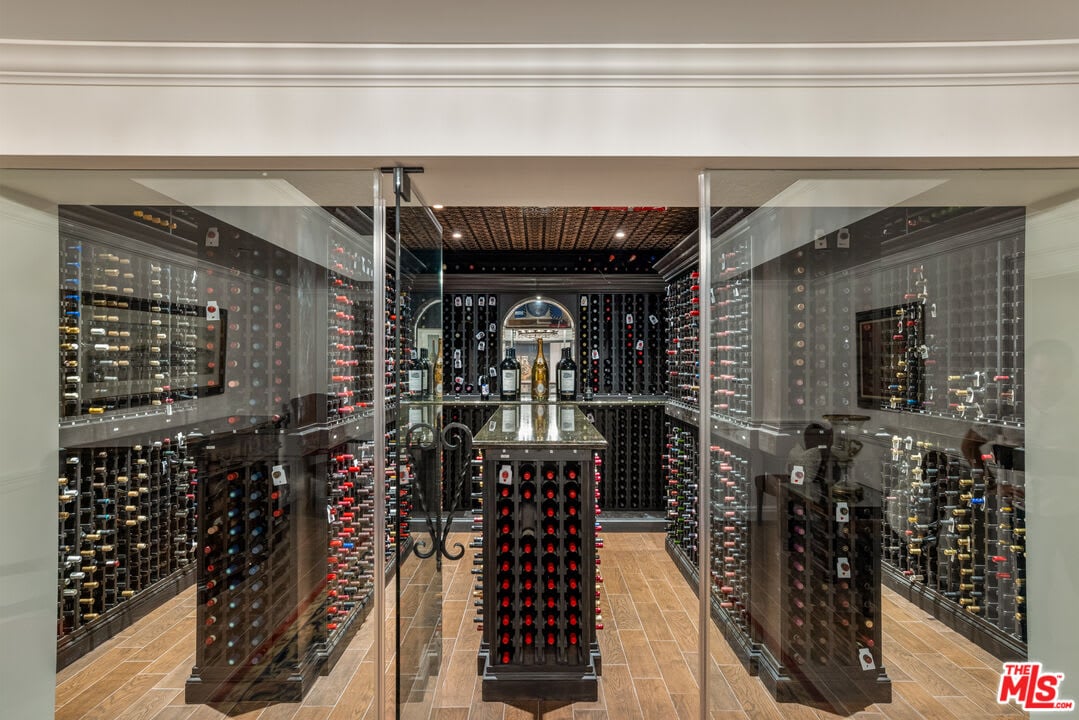
Wine cellar with glass doors, floor-to-ceiling bottle racks, and a central display island.
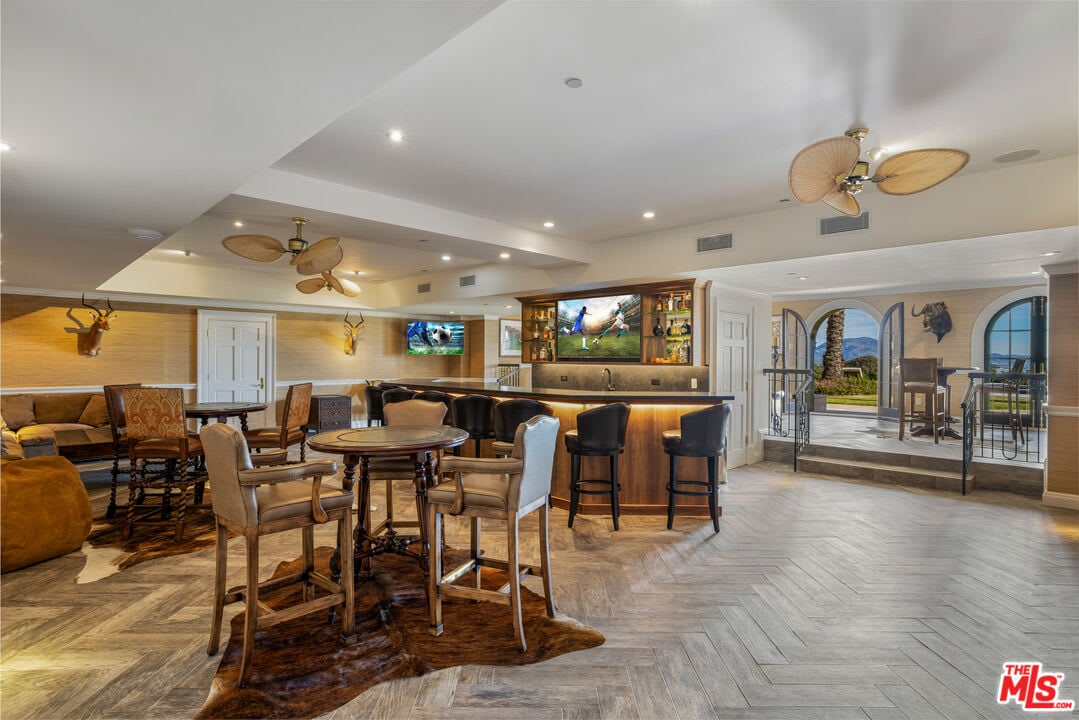
Furnished recreation room with a built-in bar, tables, and arched doors opening to a patio.
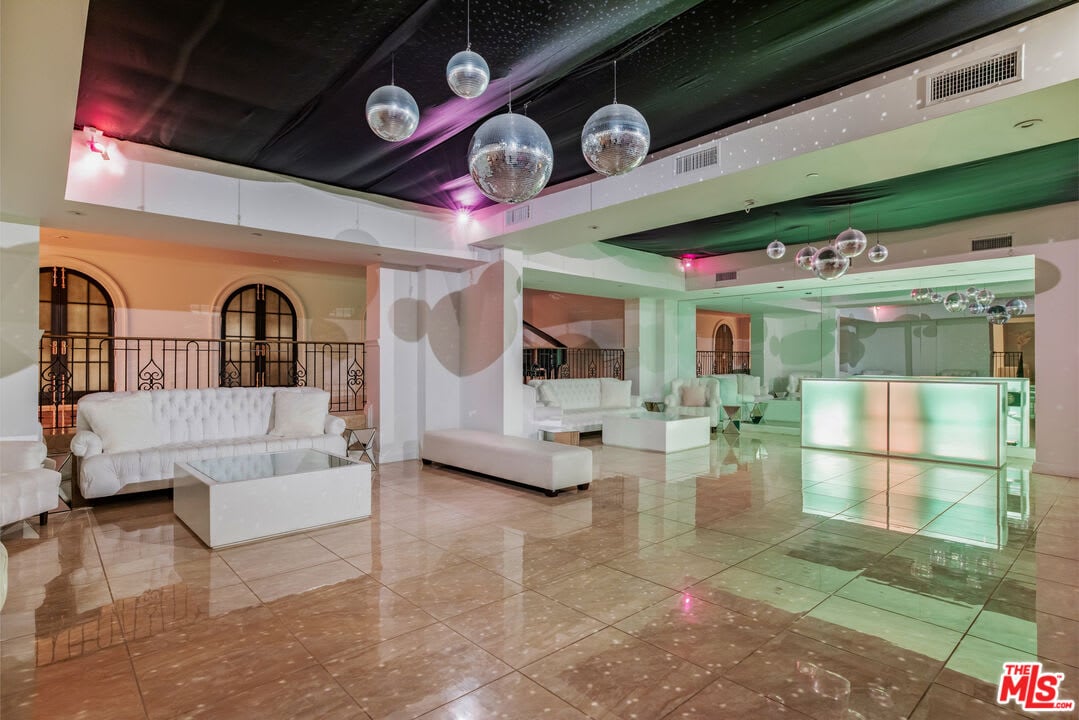
Entertainment lounge with white sofas, mirrored walls, disco balls, and pink and green lighting.
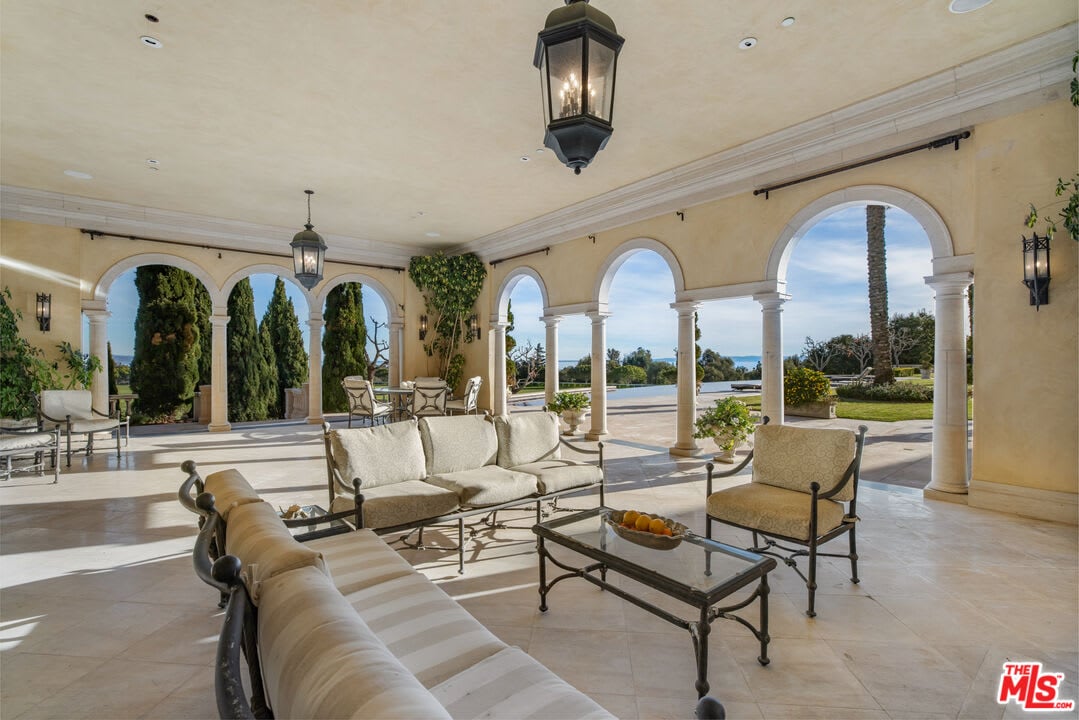
Covered patio with arched columns, cream outdoor seating, and landscaped grounds beyond.
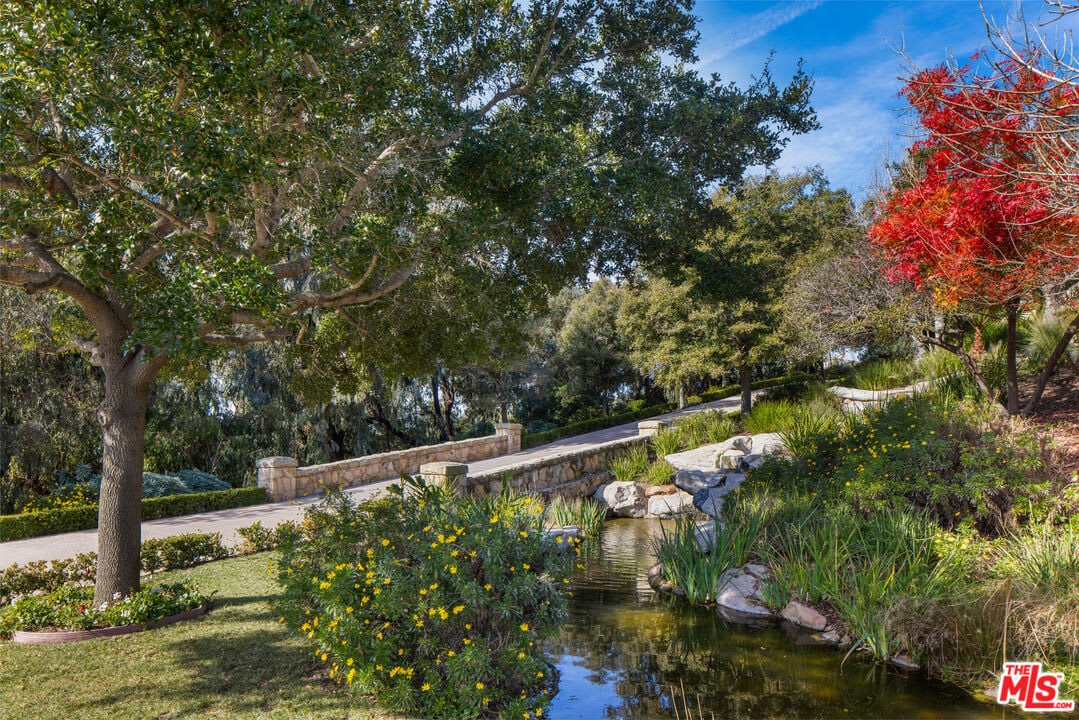
Landscaped grounds with a rock-edged pond, flowering shrubs, mature trees, and a stone driveway wall.
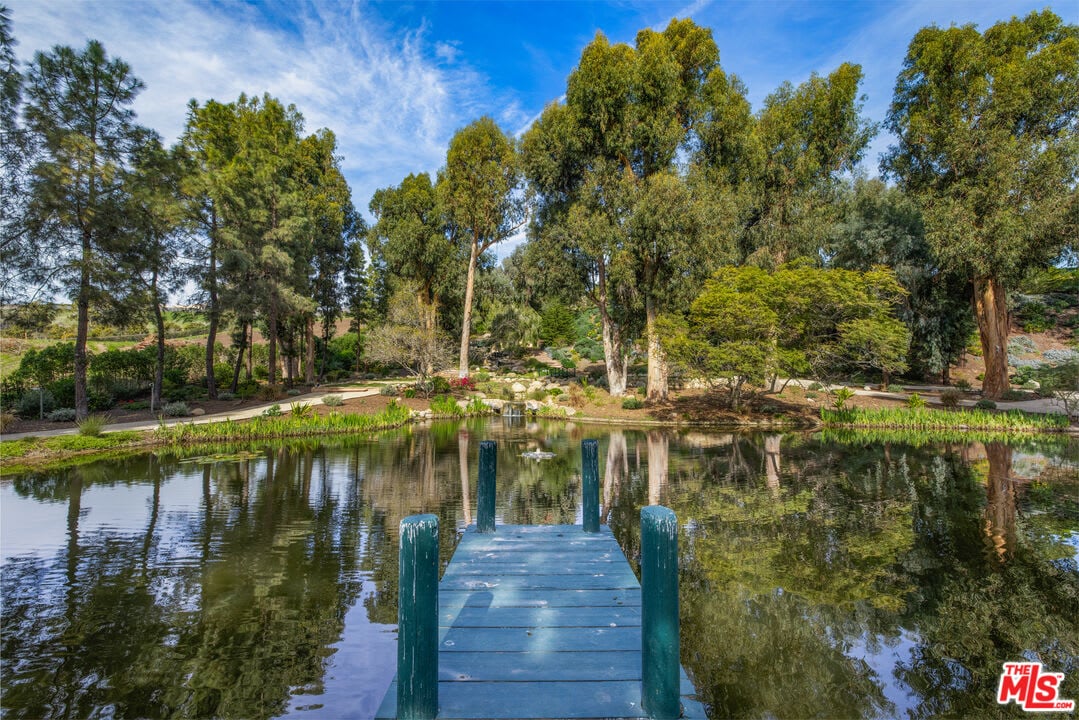
Landscaped pond with a blue wooden dock, mature trees, and walking paths.
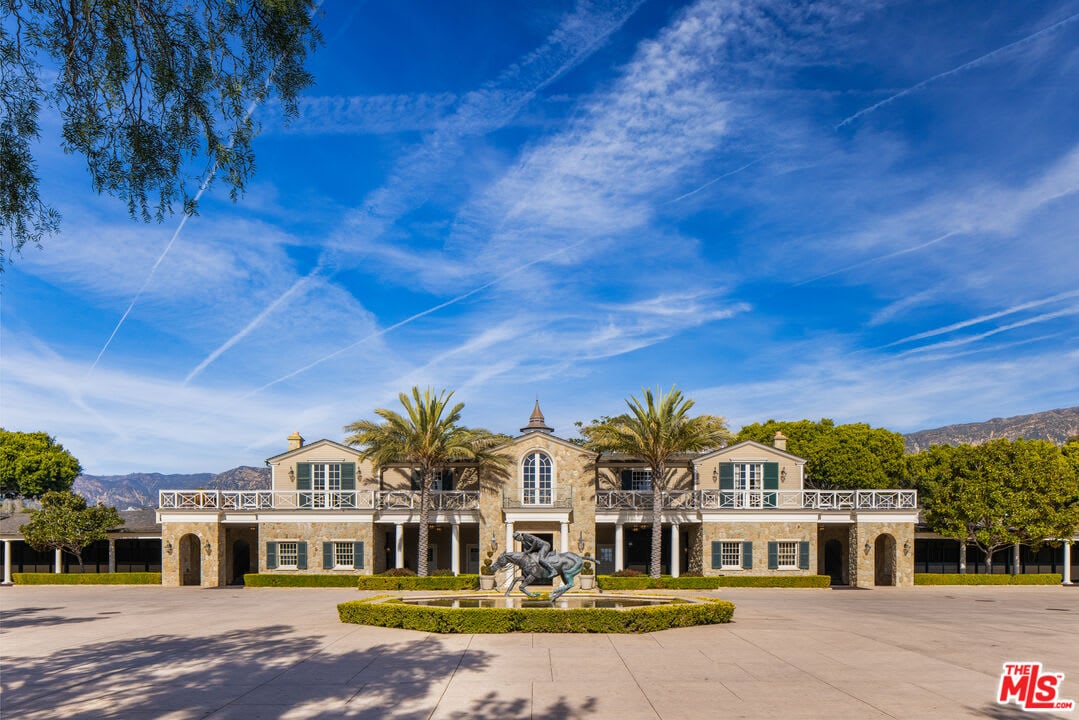
Stone estate with symmetrical wings, palm trees, and an equestrian statue in the circular drive.
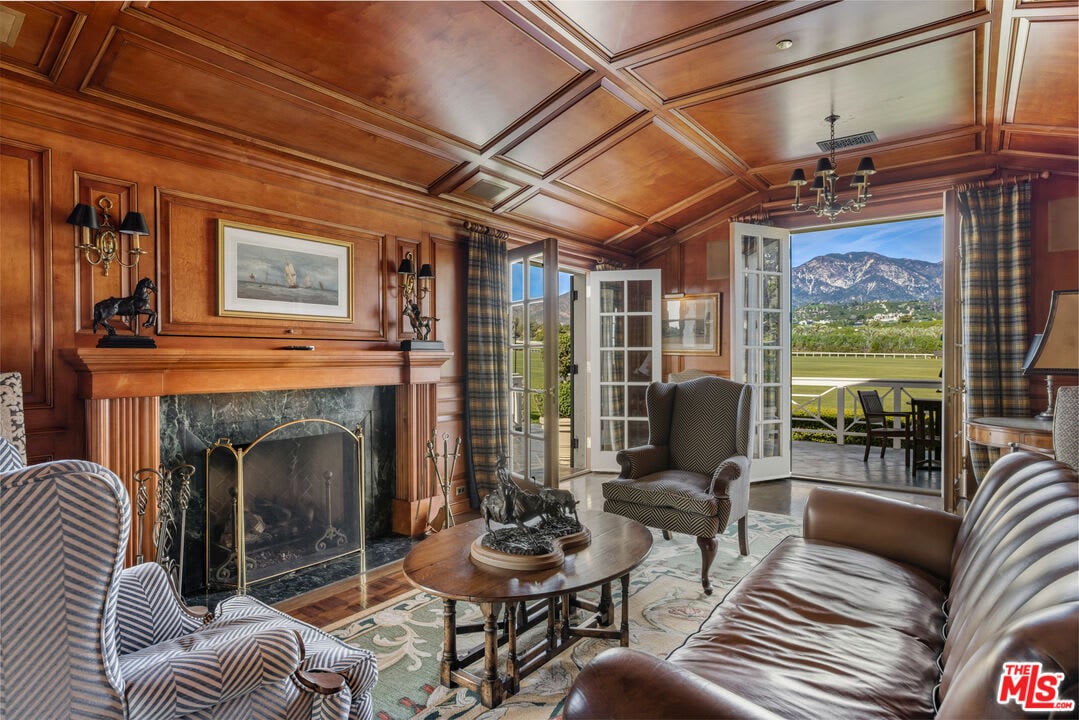
Wood-paneled living room with a fireplace and French doors opening to a mountain view.
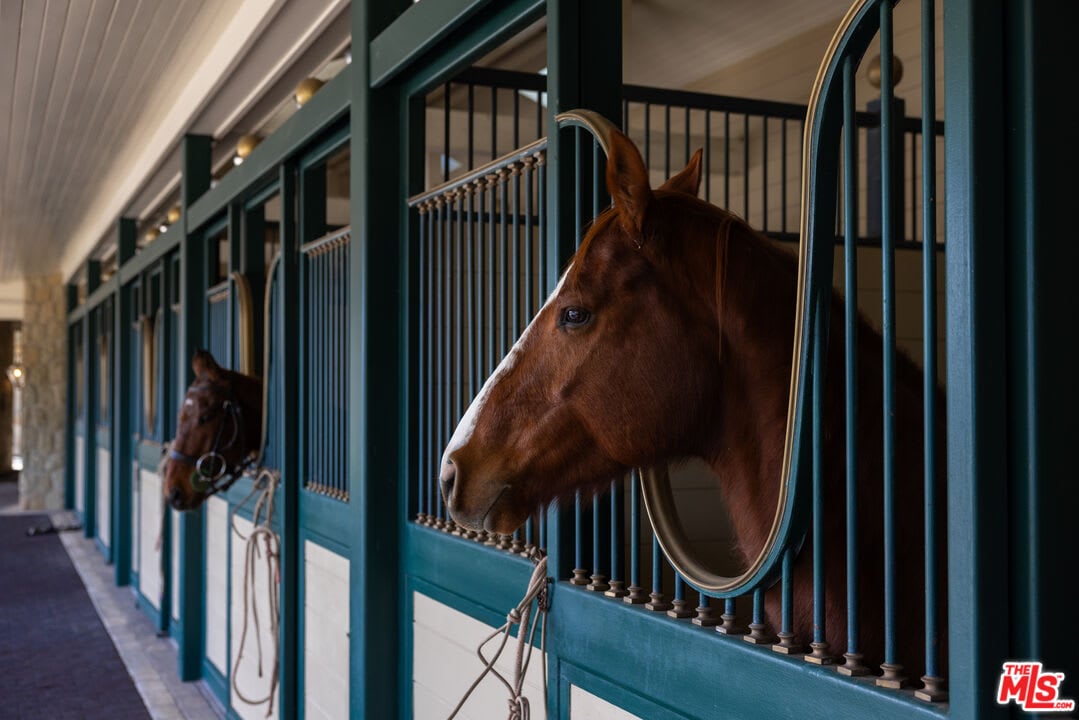
Horses in teal-doored stalls along a stable aisle.
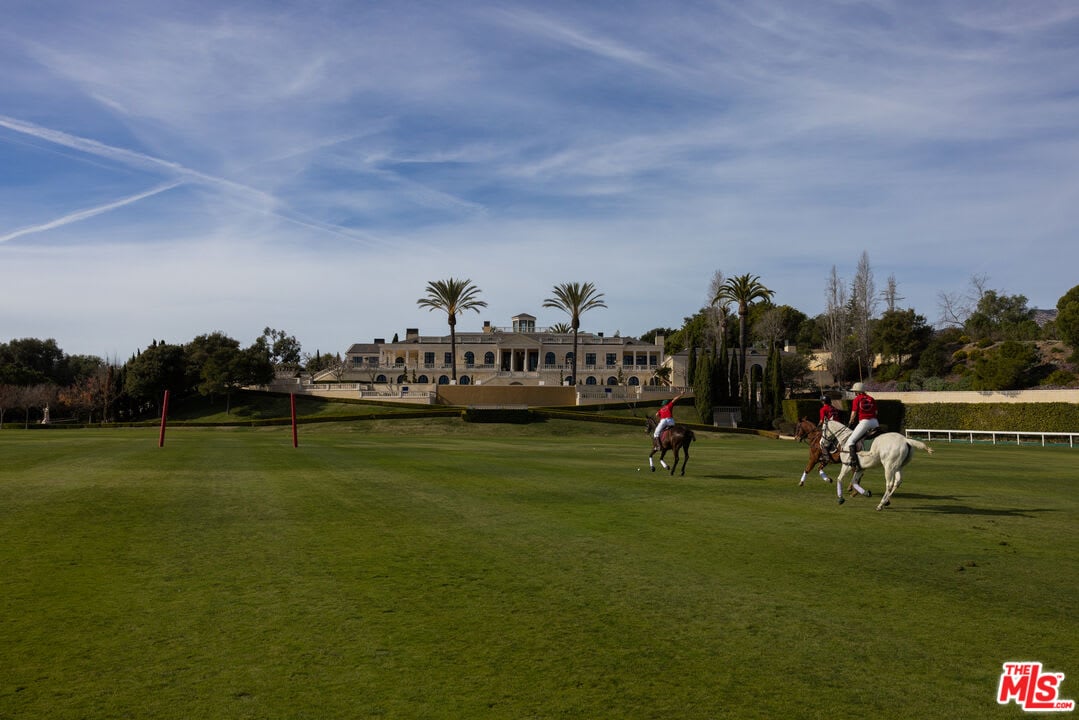
Large estate beyond a polo field, with palm trees and riders on horseback.
SEE ALL PHOTOS
Coastal estate beside a manicured golf course, with a pool and bay view at sunset.
Gated property entrance with open wrought-iron gates, stone walls, and palm trees.
Landscaped driveway leading uphill through mature trees toward a partially visible home.
Estate entrance with palm trees and an ornate fountain in the circular courtyard.
Ornate foyer with a crystal chandelier, marble floor, pink settee, and ocean views through open doors.
Columned stone veranda overlooking a broad lawn, distant mountains, and the ocean.
Swimming pool and lawn framed by palm trees, with ocean and mountains in the distance.
Estate pool and Mediterranean-style residence framed by palm trees, with mountains in the distance.
Swimming pool and spa with patio loungers, green lawn, and ocean view.
Golf course putting green with flagsticks, rolling grass edges, and mature trees.
Golf practice green with two golf bags, trees, and distant mountains.
Tennis court beneath mature trees overlooking the water at dusk.
Arched hallway with a polished marble floor, ornate chandeliers, framed artwork, and a flower-topped console table.
Formal living room with a marble fireplace, crystal chandelier, and matching cream armchairs.
Dining room with a crystal chandelier and pink chairs, opening onto a terrace with ocean views.
Luxury kitchen with a large dark-stone island, white cabinetry, tall windows, and ornate chandeliers.
Furnished bedroom with a four-poster bed and expansive windows overlooking water.
Walk-in closet with dark wood cabinetry, a stone-topped island, and patterned stone flooring.
Outdoor soaking tub beside a rock waterfall in a lush, secluded garden.
Wood-paneled home office with a large desk, built-in shelves, and arched windows opening onto a balcony.
Gym with mirrored walls, arched glass doors, and rows of weight machines and benches.
Home theater with rows of blue leather recliners and a large screen showing a plane.
Wine cellar with glass doors, floor-to-ceiling bottle racks, and a central display island.
Furnished recreation room with a built-in bar, tables, and arched doors opening to a patio.
Entertainment lounge with white sofas, mirrored walls, disco balls, and pink and green lighting.
Covered patio with arched columns, cream outdoor seating, and landscaped grounds beyond.
Landscaped grounds with a rock-edged pond, flowering shrubs, mature trees, and a stone driveway wall.
Landscaped pond with a blue wooden dock, mature trees, and walking paths.
Stone estate with symmetrical wings, palm trees, and an equestrian statue in the circular drive.
Wood-paneled living room with a fireplace and French doors opening to a mountain view.
Horses in teal-doored stalls along a stable aisle.
Large estate beyond a polo field, with palm trees and riders on horseback.
Active

120 Montecito Ranch Ln

120 Montecito Ranch Lane, Summerland, CA 93067

$70,000,000

Welcome to The Bella Vista Estate, a world renowned and truly exceptional private equestrian property spanning over 20 acres adjacent to coveted Montecito, CA. Boasting approximately 27,000 square feet of luxurious living space, this estate combines the grandeur of Neoclassical architecture inspired by the elegance of Italian and French 18th century Villa designs. With 12 bedrooms, 25 bathrooms, and an array of interior volume including a grand 34-foot-high formal marble entry framing explosive views of the Pacific Ocean and the Santa Ynez Mountains. This masterpiece includes large-scale living and dining rooms, a gourmet kitchen, breakfast room, family room, office/library, and a 5,000-bottle wine cellar with an adjacent tasting room. Every aspect of functionality and purpose has been meticulously considered while remaining consistent with its geographic setting. Entertainment options are abundant and include amenities such as a 20-seat movie theater, a gym, spa, beauty salon, sports bar, and disco/ballroom accommodating up to 200 guests as well as an Olympic length infinity swimming pool. A separate guest wing and two additional 2 + 1.5 guest houses ensuring ample accommodations for generational holidays. The entire estate possesses a breathtaking setting that's just steps away from the sparkling Pacific coastline and the stunning Santa Ynez Mountain Range. The property also features a regulation size polo field (approximately 10 acres) with an adjacent polo clubhouse and lounge, a pool house, helicopter hangar (w/ two studio lofts + 2 staff kitchens), and a 32-car auto gallery. Majestic grounds include exquisitely landscaped gardens with streams, ponds, and waterfall, a 330-yard driving range, a putting green and sand trap with swing analytics equipment. In addition, historic Monarch Butterfly habitats gently hug two of the estates patio areas. Unparalleled craftsmanship, the finest finishes, and an array of amenities converge to create one of the world's most remarkable private estates.

12
beds

25
baths

27,000 Sq.Ft. LIVING AREA

19.78 Acres lot

Features & Amenities

Interior

  • total bedrooms12
  • Total bathrooms25
  • full bathrooms15
  • half bathrooms10
  • KITCHEN Dishwasher
  • Laundry room Laundry Area, Inside, Dryer, Washer
  • Flooring Mixed
  • APPLIANCES Refrigerator, Range/Oven
  • other interior Features Built-Ins

Area & Lot

  • Status Active
  • Living Area27,000 Sq.Ft.
  • Lot Area19.78 Acres
  • MLS® ID24-356083
  • TypeResidential
  • YEAR BUILT2005
  • Architecture StylesMediterranean

Exterior

  • STORIES2
  • Garage Space4
  • PoolIn Ground
  • parkingDriveway
  • HEAT TYPECentral
  • AIR CONDITIONINGAir Conditioning, Central
  • security FeaturesAlarm System
  • other exterior FeaturesStall(s), Guest House, Barn/Stable

Financial

  • Sales Price$70,000,000
image

Schedule a Showing

We would love to show you our beautiful property. Please select your preferred date and time below. An agent will be in touch shortly to confirm your appointment.

Schedule a Showing

We would love to show you our beautiful property. Please select your preferred date and time below. An agent will be in touch shortly to confirm your appointment.
Thank you for your interest in 120 Montecito Ranch Lane, Summerland, CA 93067. We are reviewing your request and will be in touch shortly!

Work With Cherie

Cherie provides clients with a personalized, timely and in-depth analysis of the Malibu, Beverly Hills and Greater Los Angeles Area real estate market conditions, along with her local Malibu knowledge, as a resident of 12 years.

Follow Us on Instagram