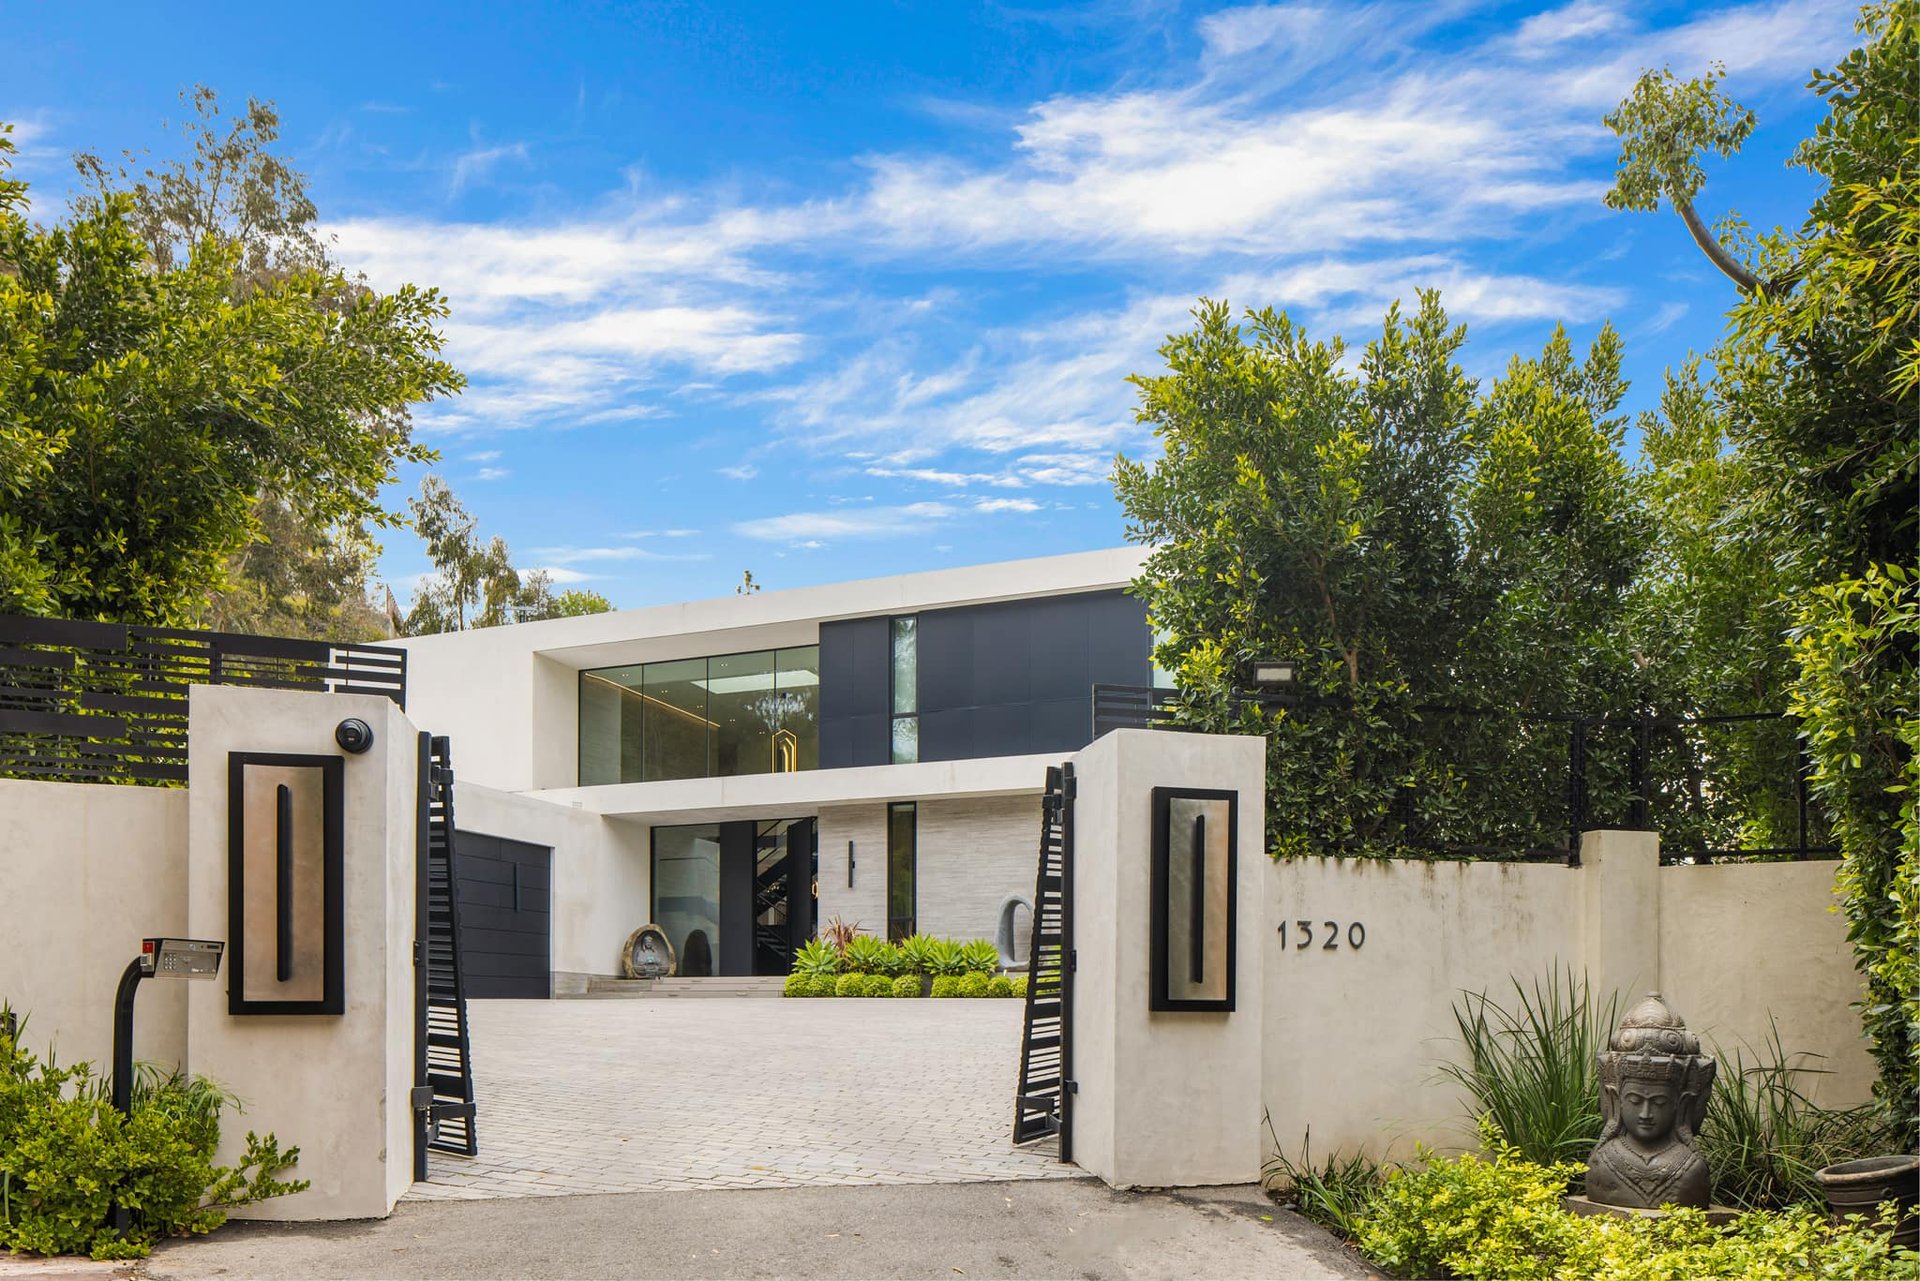
Modern white-and-charcoal home behind an open gate, with lush landscaping and address number 1320.
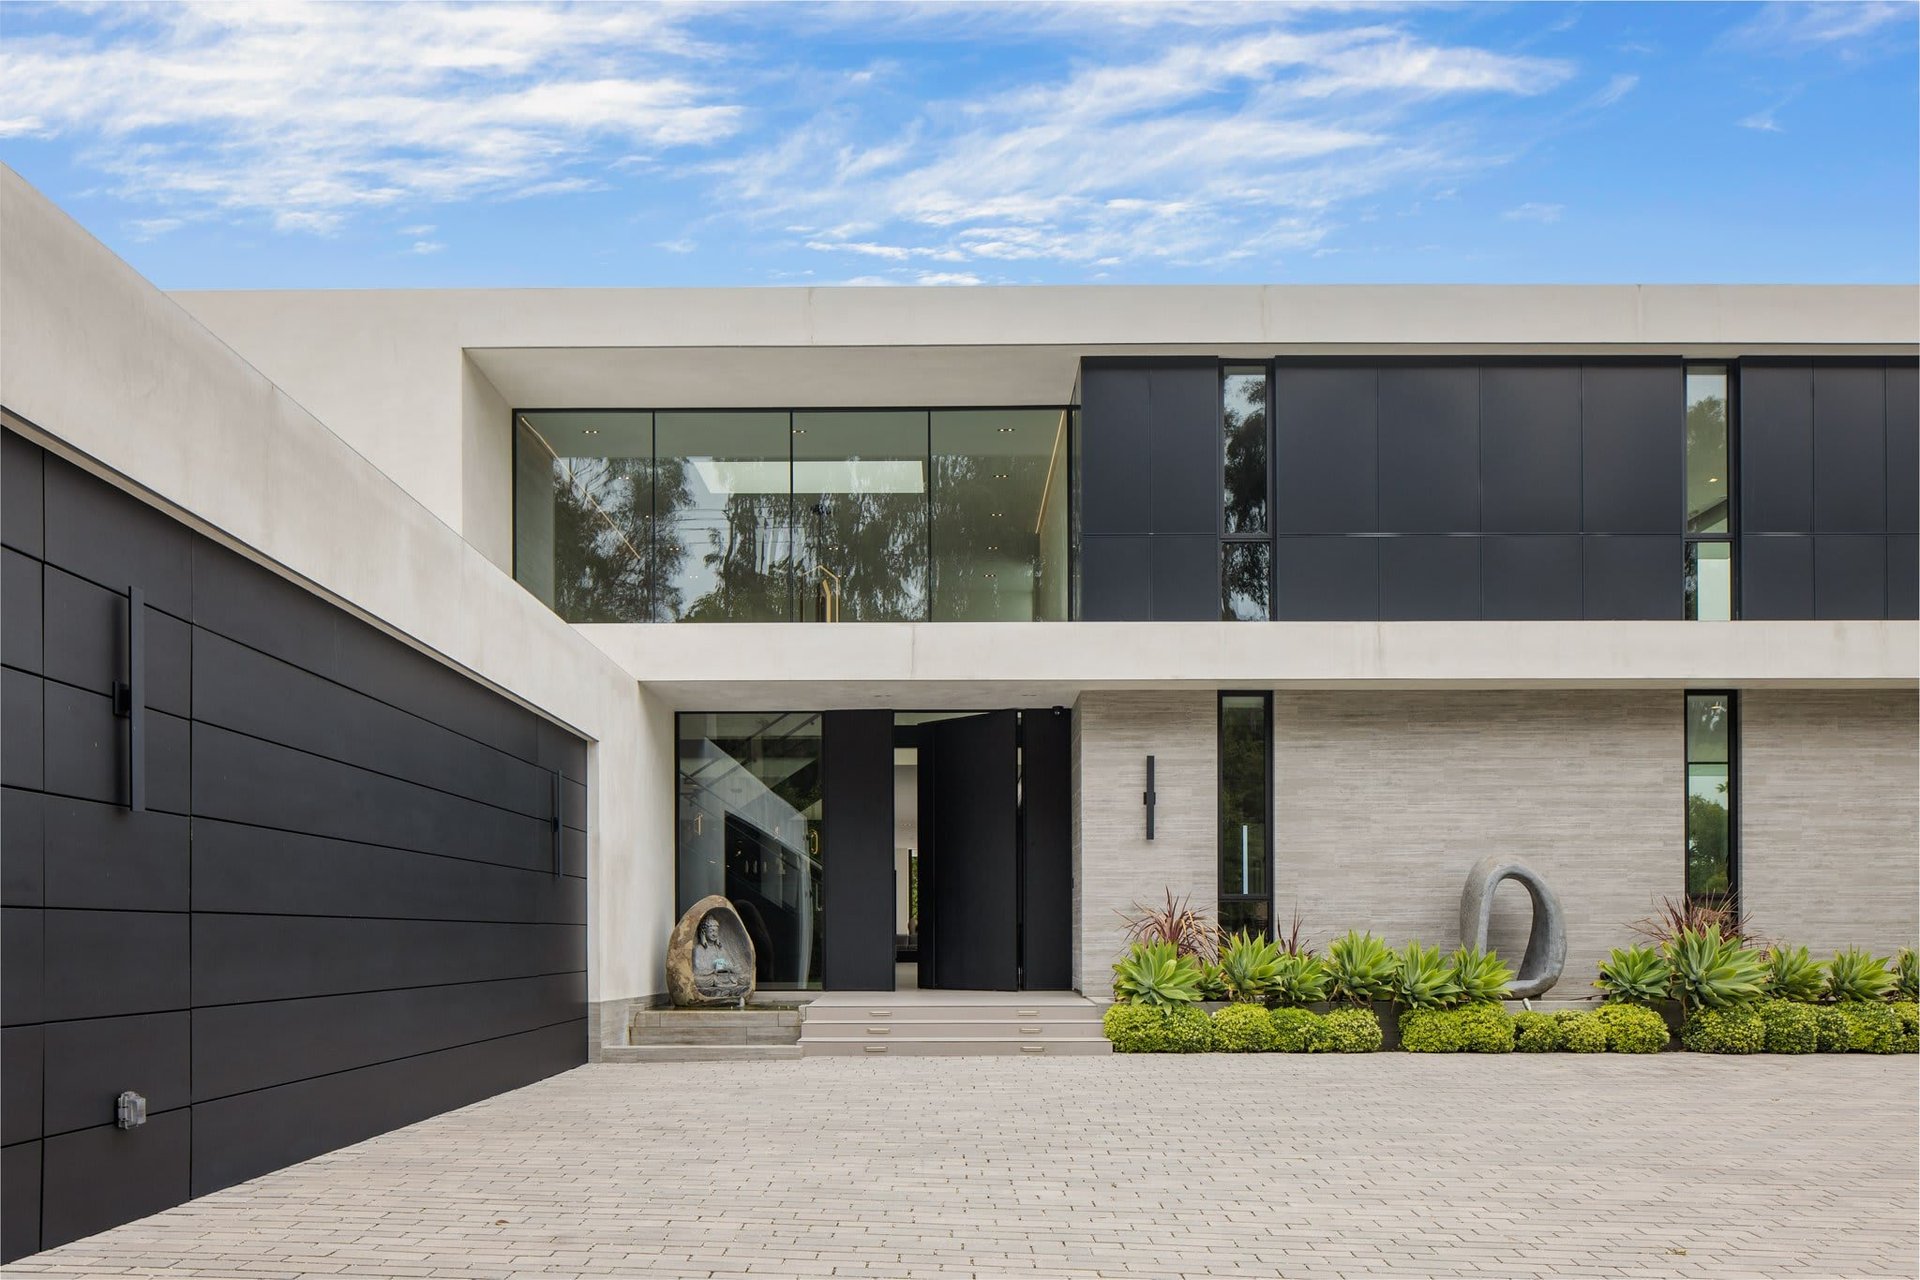
Modern home exterior with a black garage door, landscaped entry courtyard, and wide paved driveway.
Double-height entry foyer with a glass door opening to a landscaped patio, framed artwork, and console table.
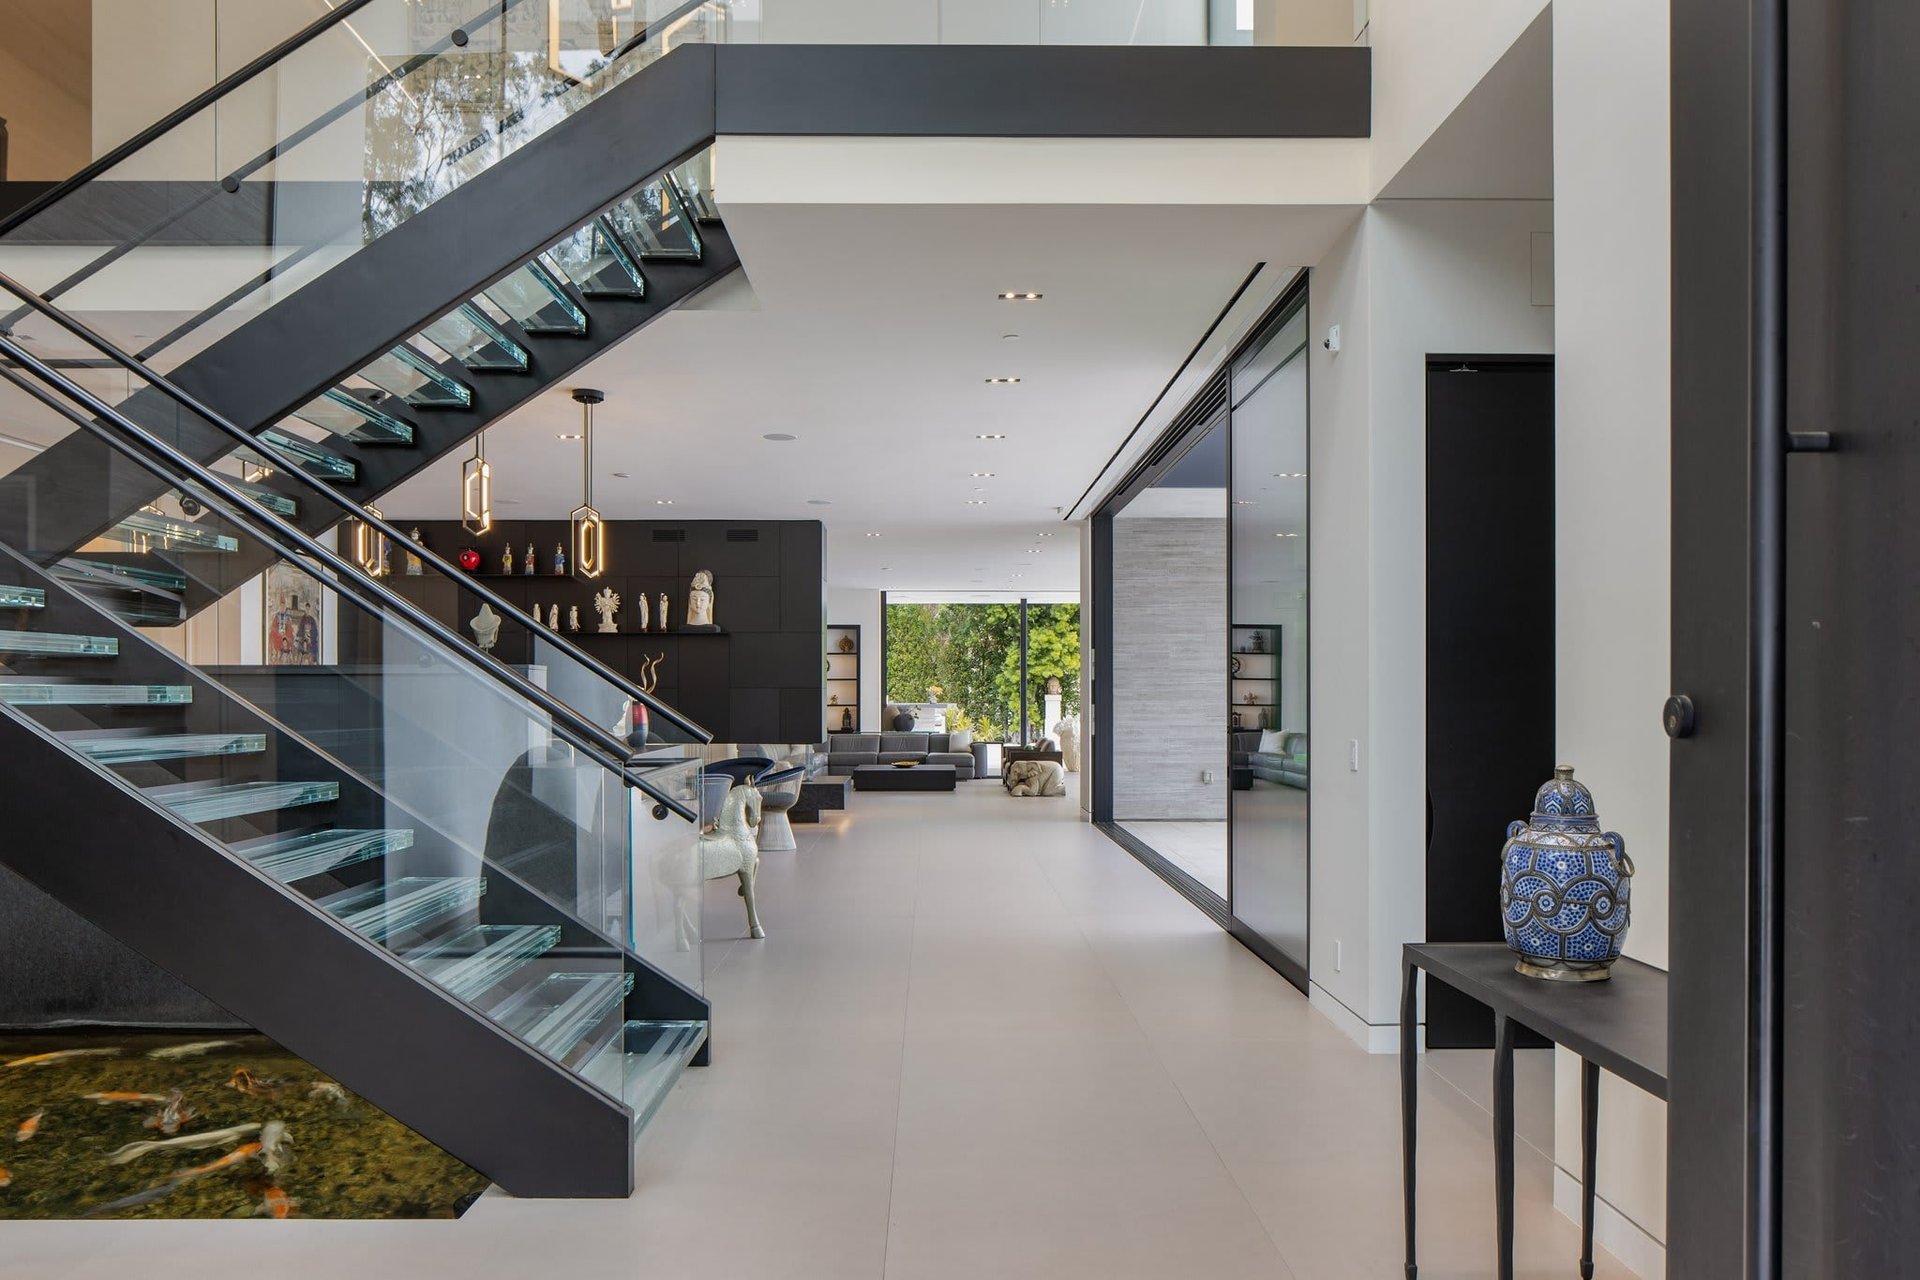
Modern entryway with a glass staircase over a koi pond, opening into a furnished living area.
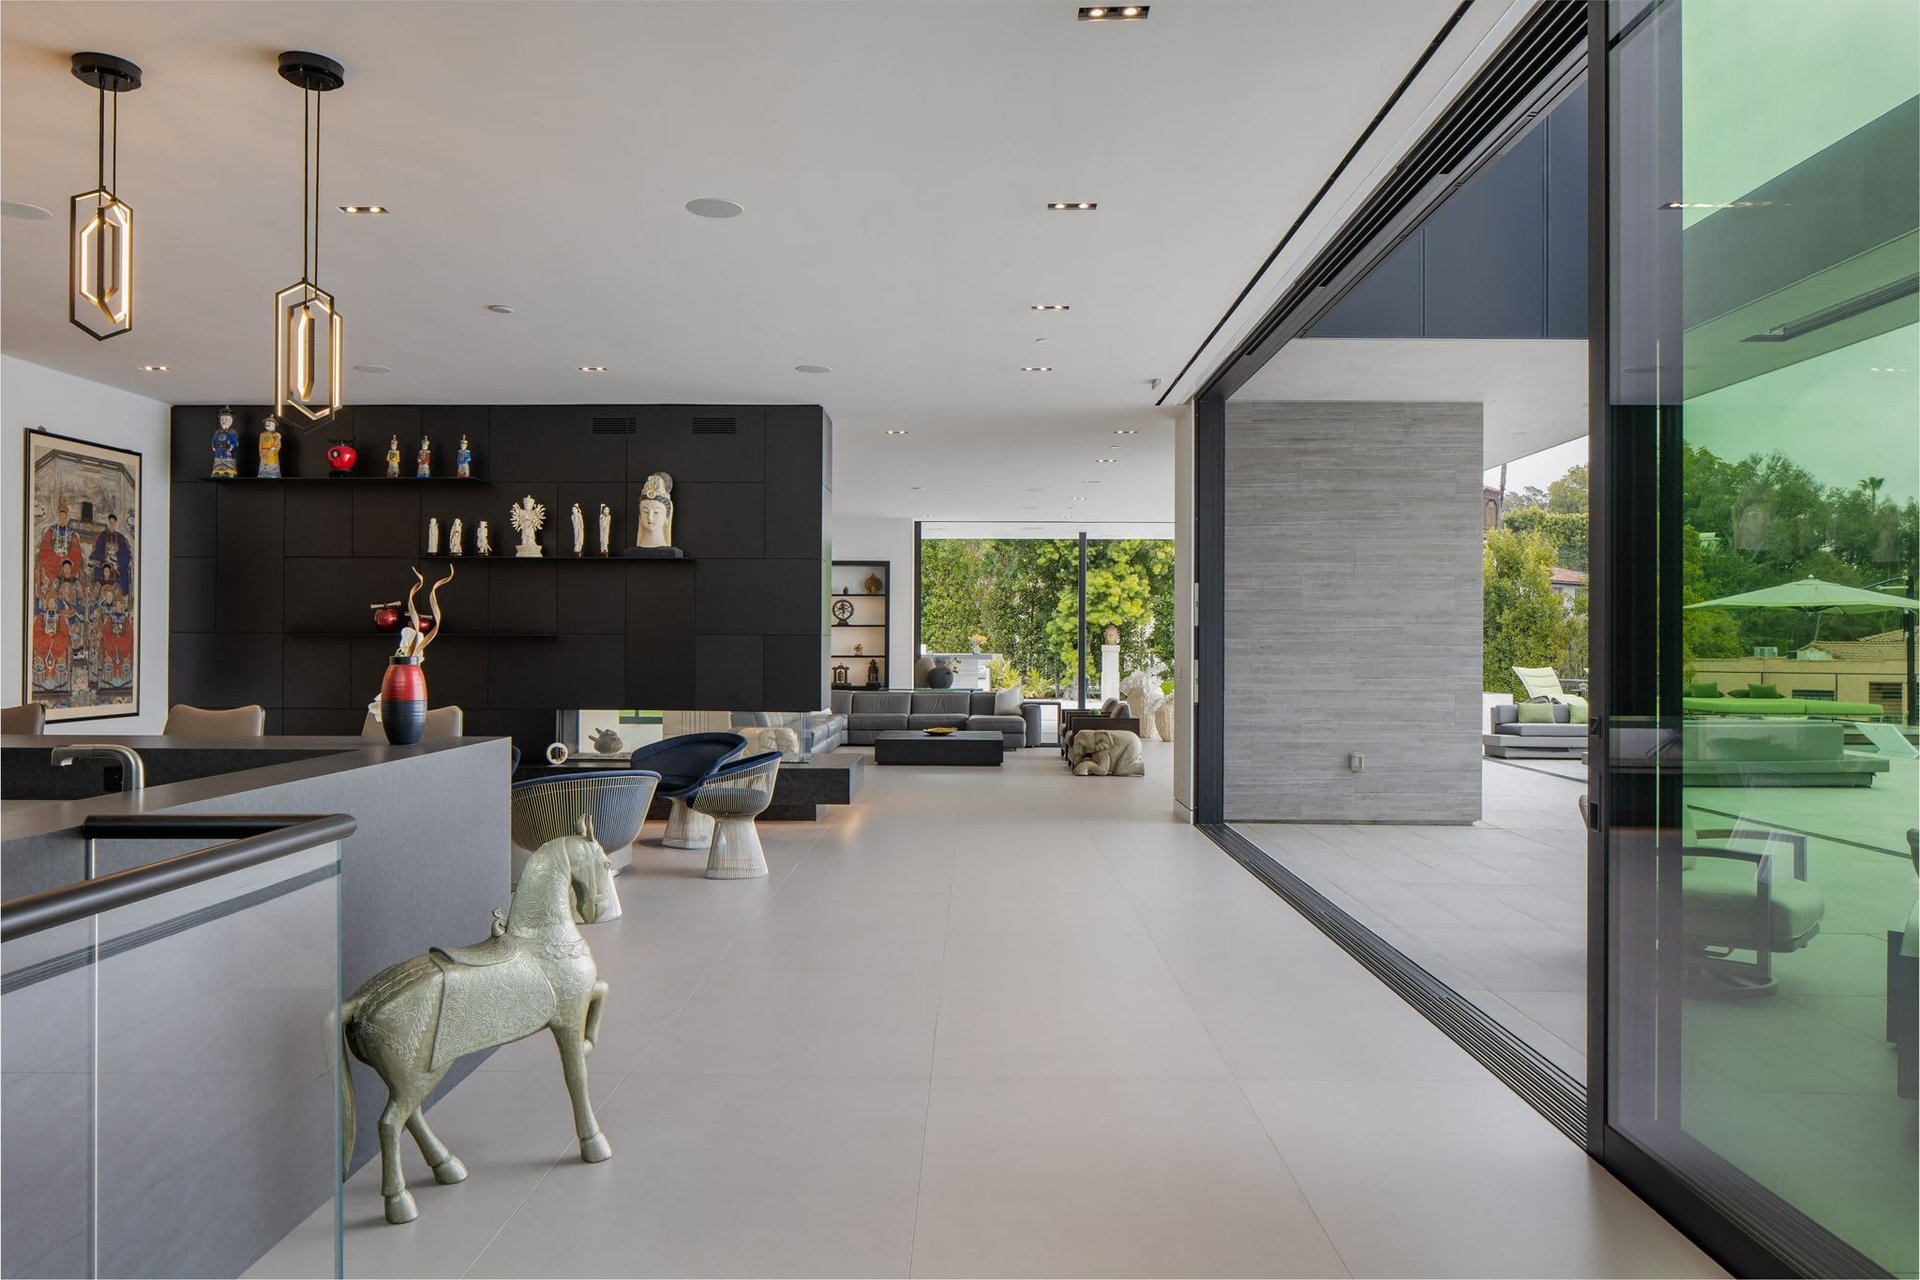
Open-plan modern living room with sculptural decor, gray seating, and glass doors to a garden patio.
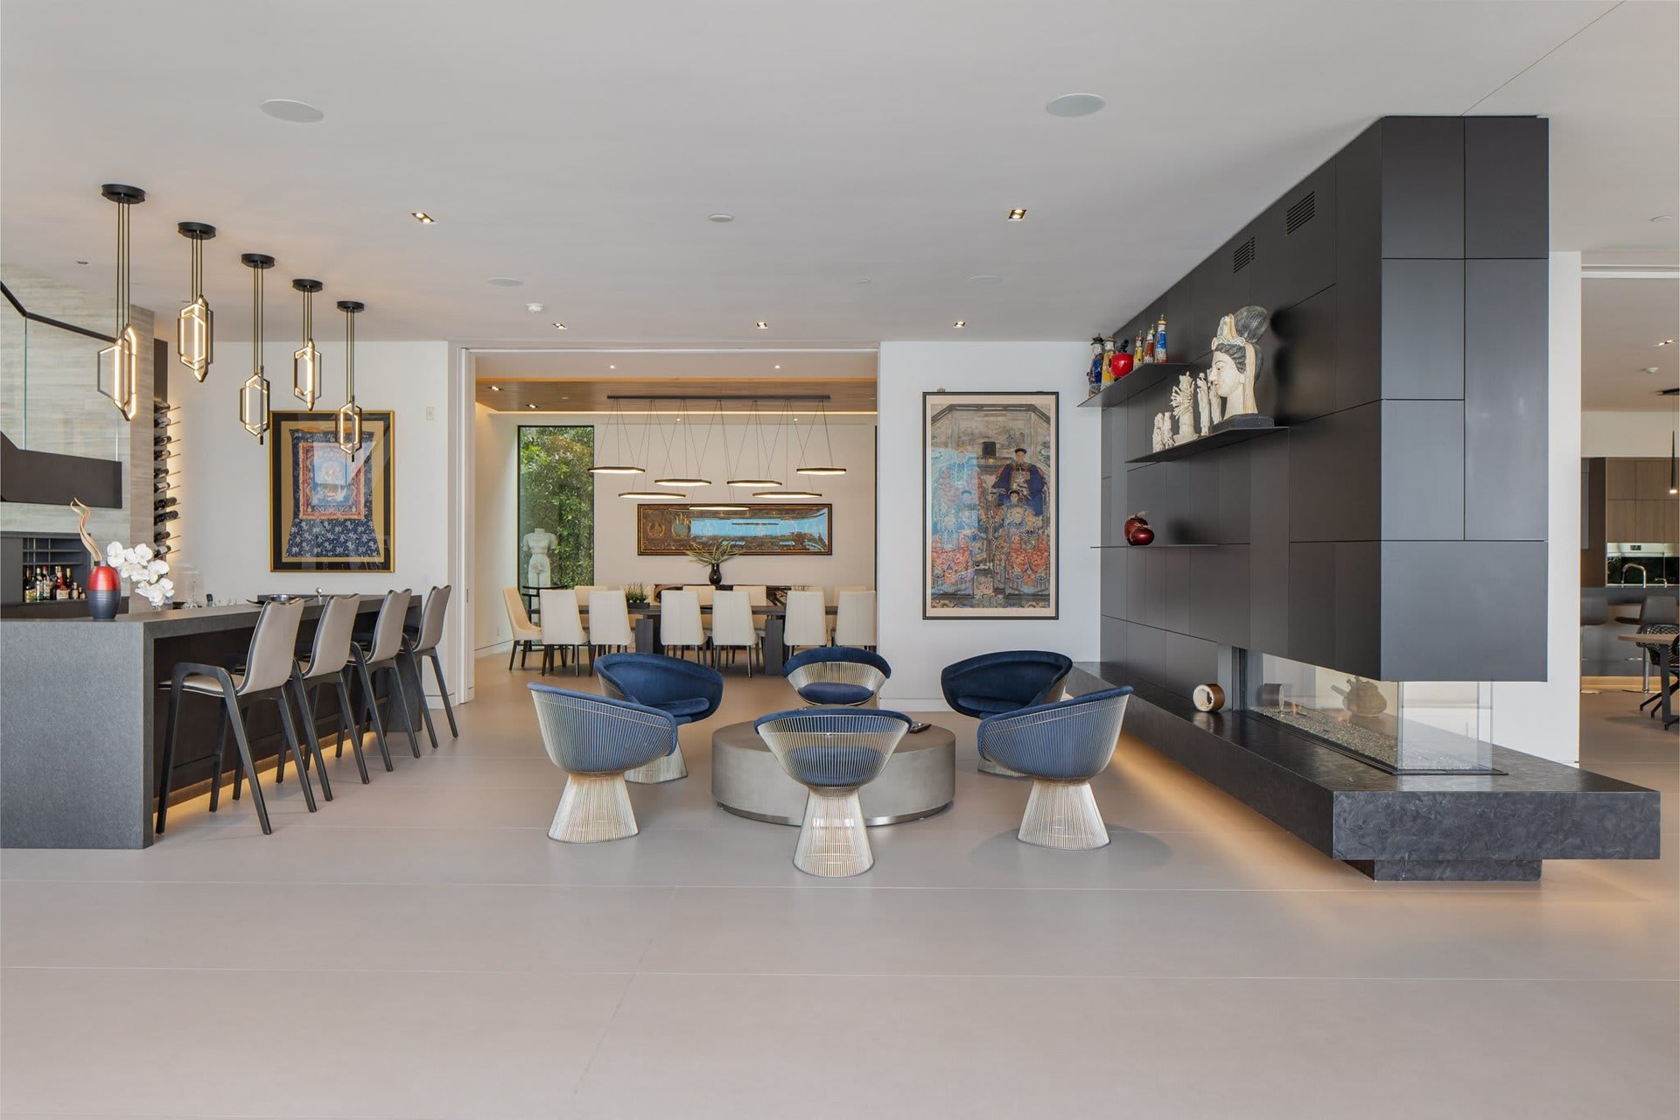
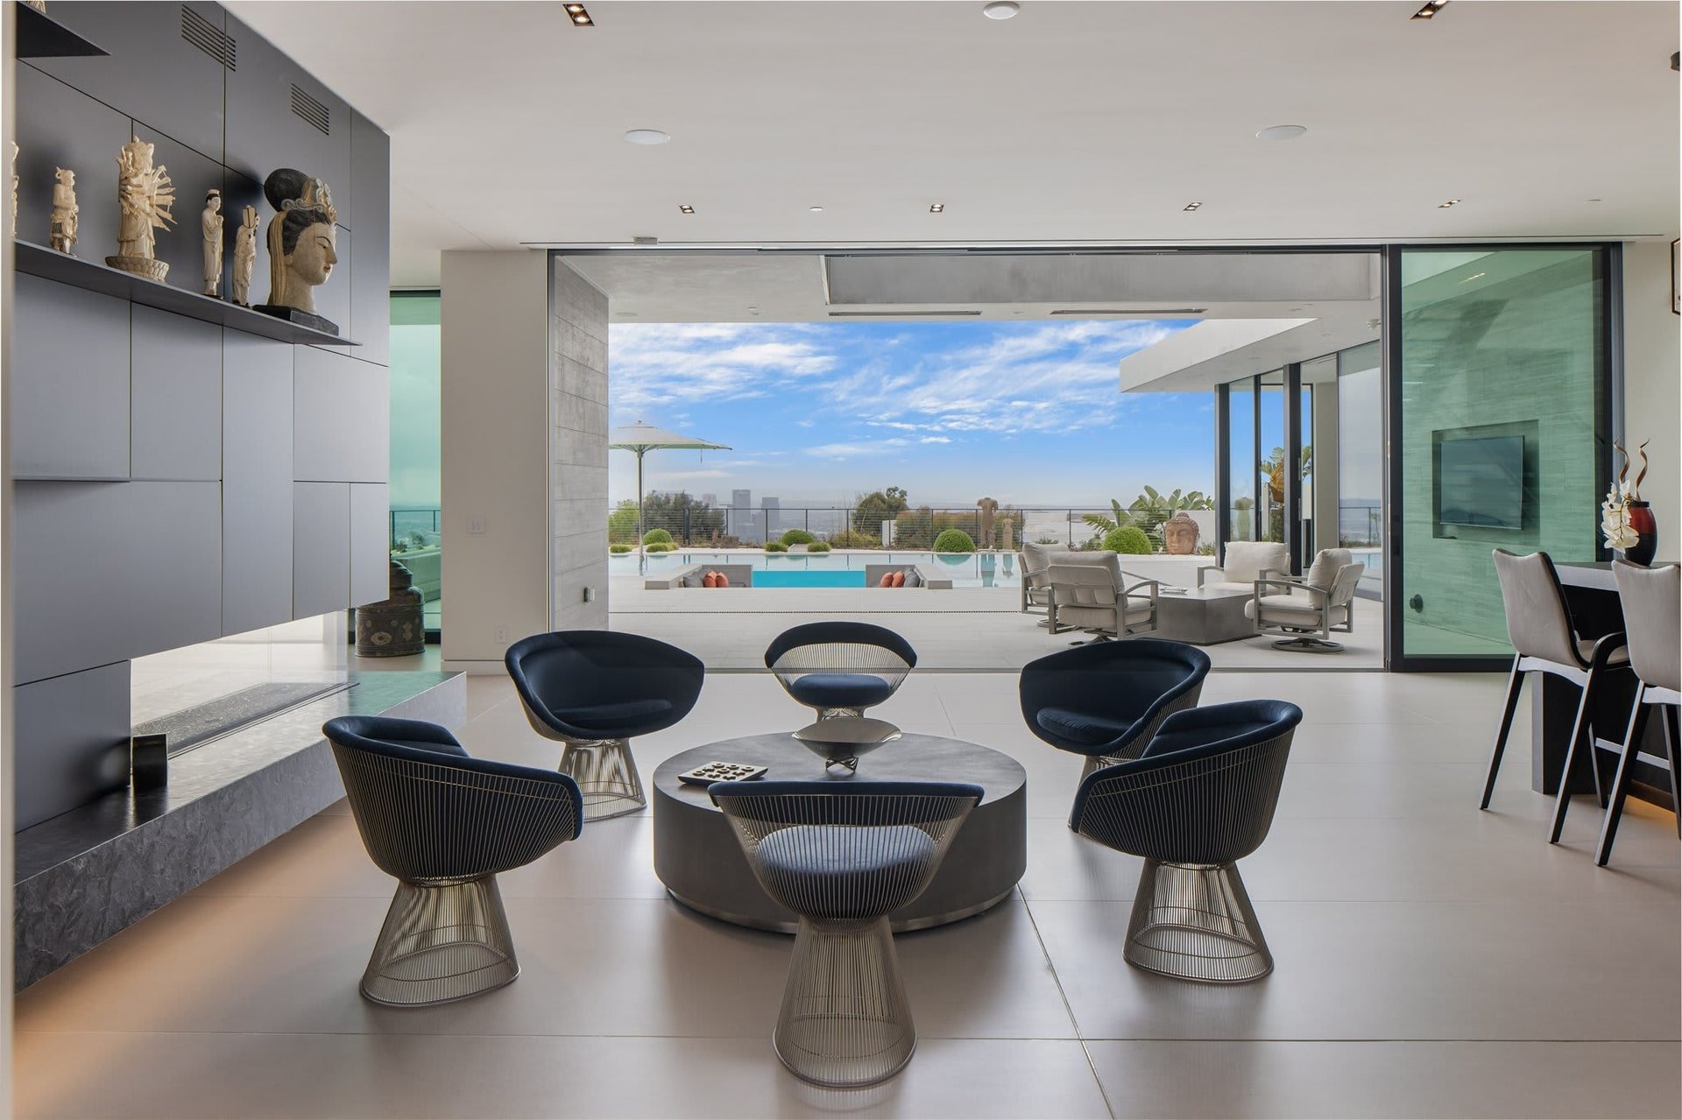
Open-plan living room with blue chairs, a sculptural fireplace, and a dining area beyond.
Contemporary living room with sculptural lounge chairs, opening to a pool terrace and distant city views.
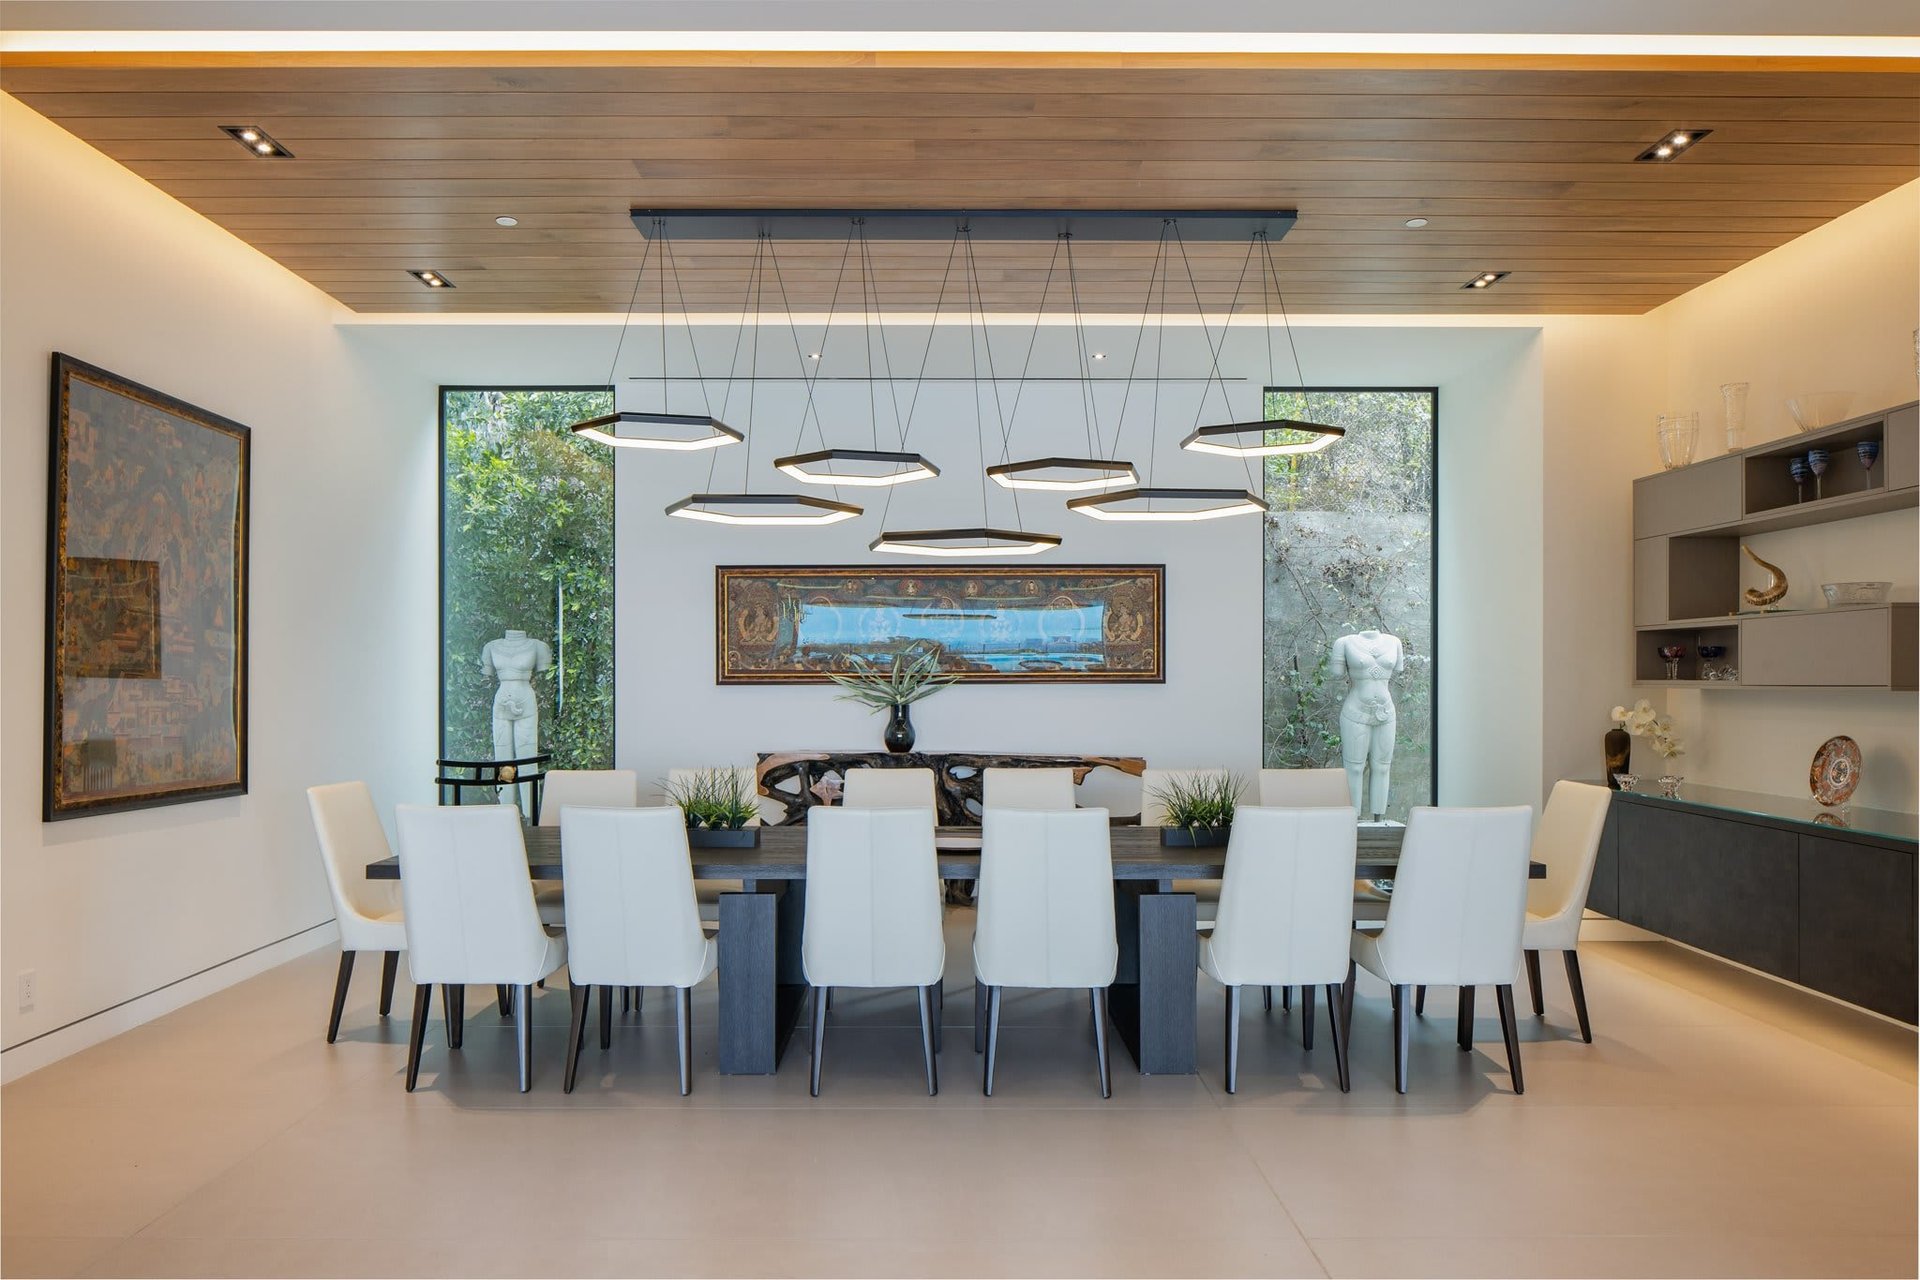
Modern dining room with white chairs, a long table, geometric pendant lights, and a wood-paneled ceiling.
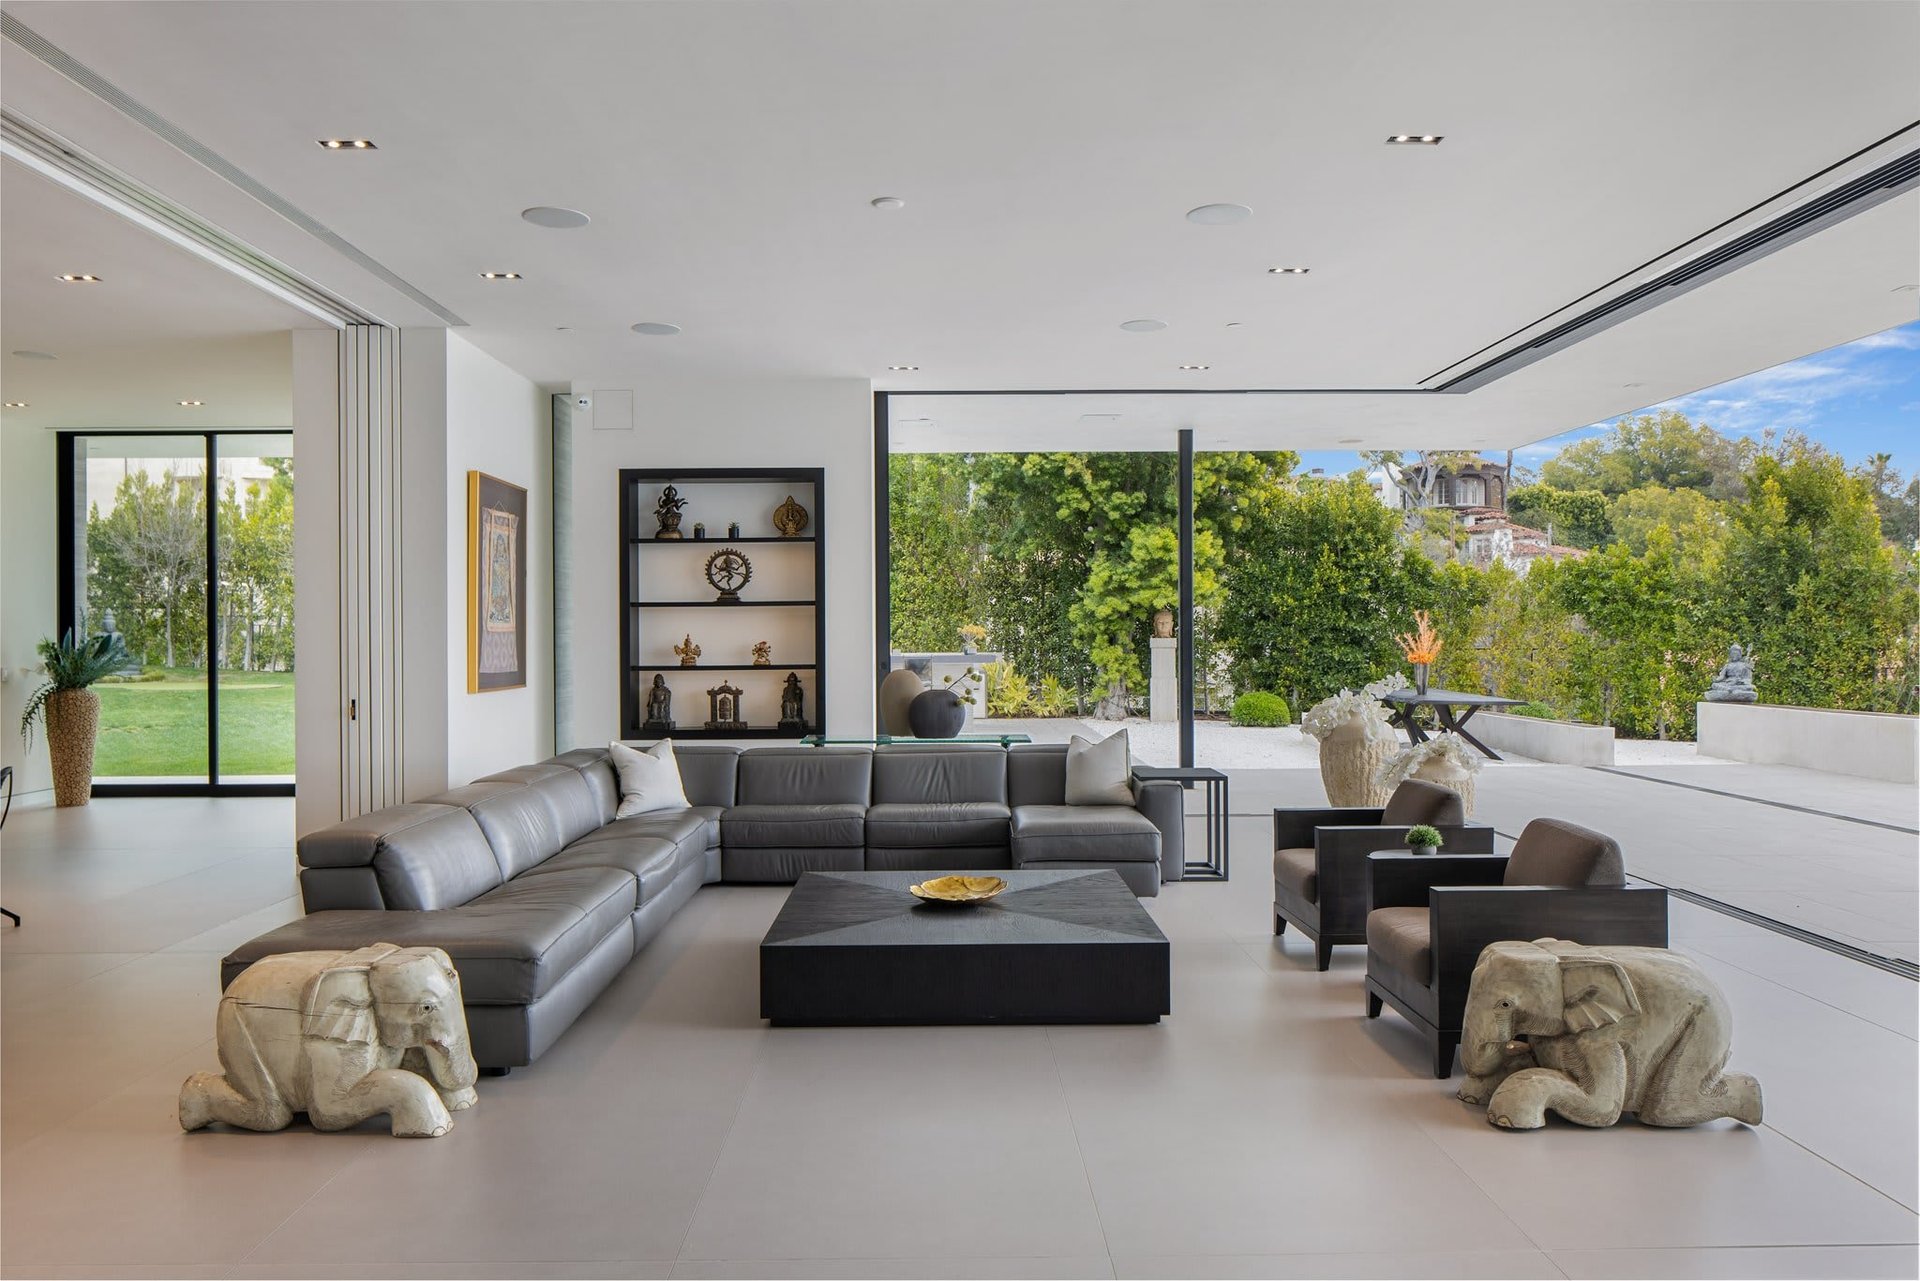
Modern living room with a gray sectional and elephant stools opening onto a landscaped terrace.
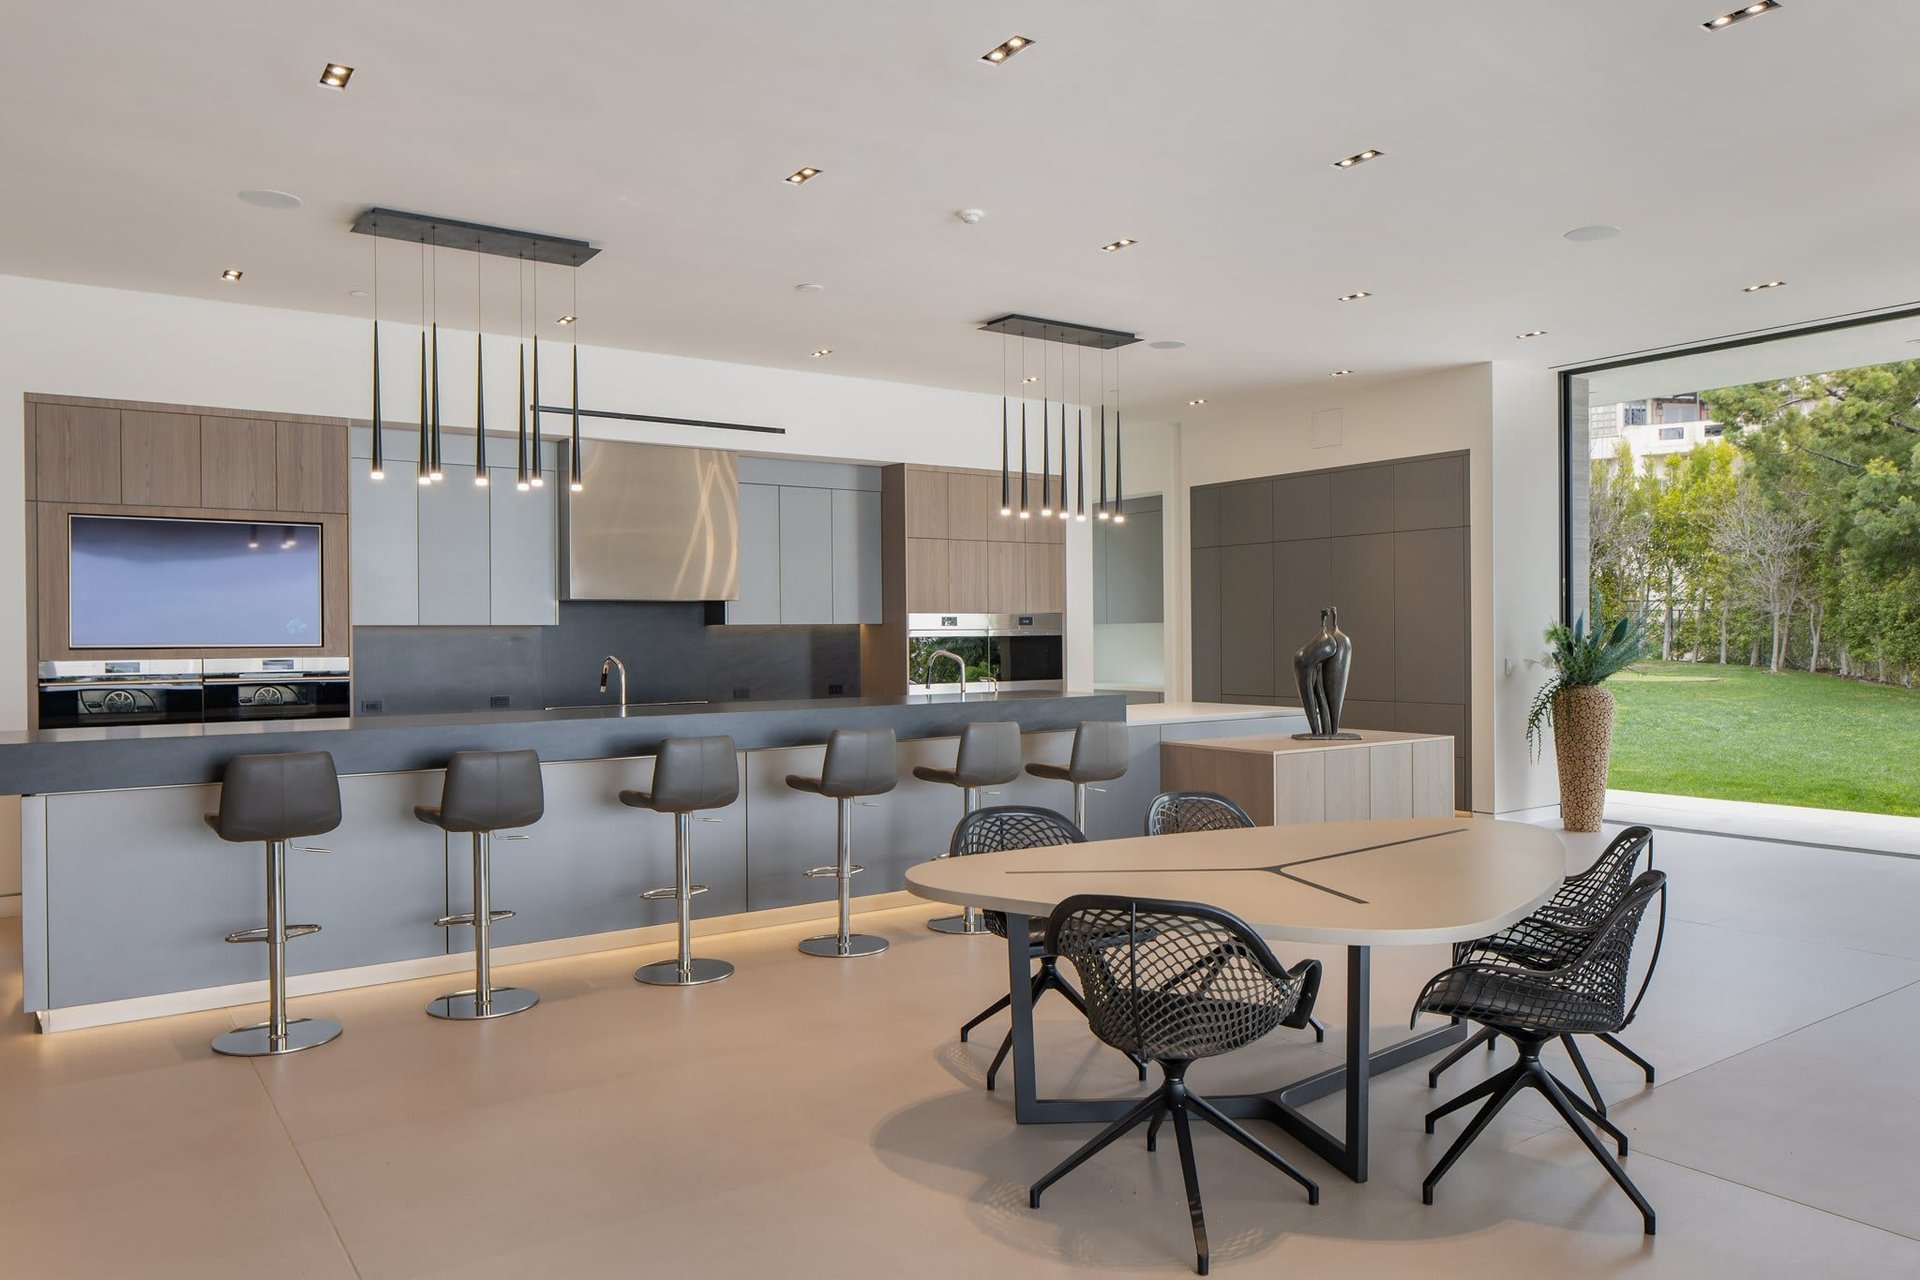
Modern kitchen with a long island and dining area opening onto a garden.
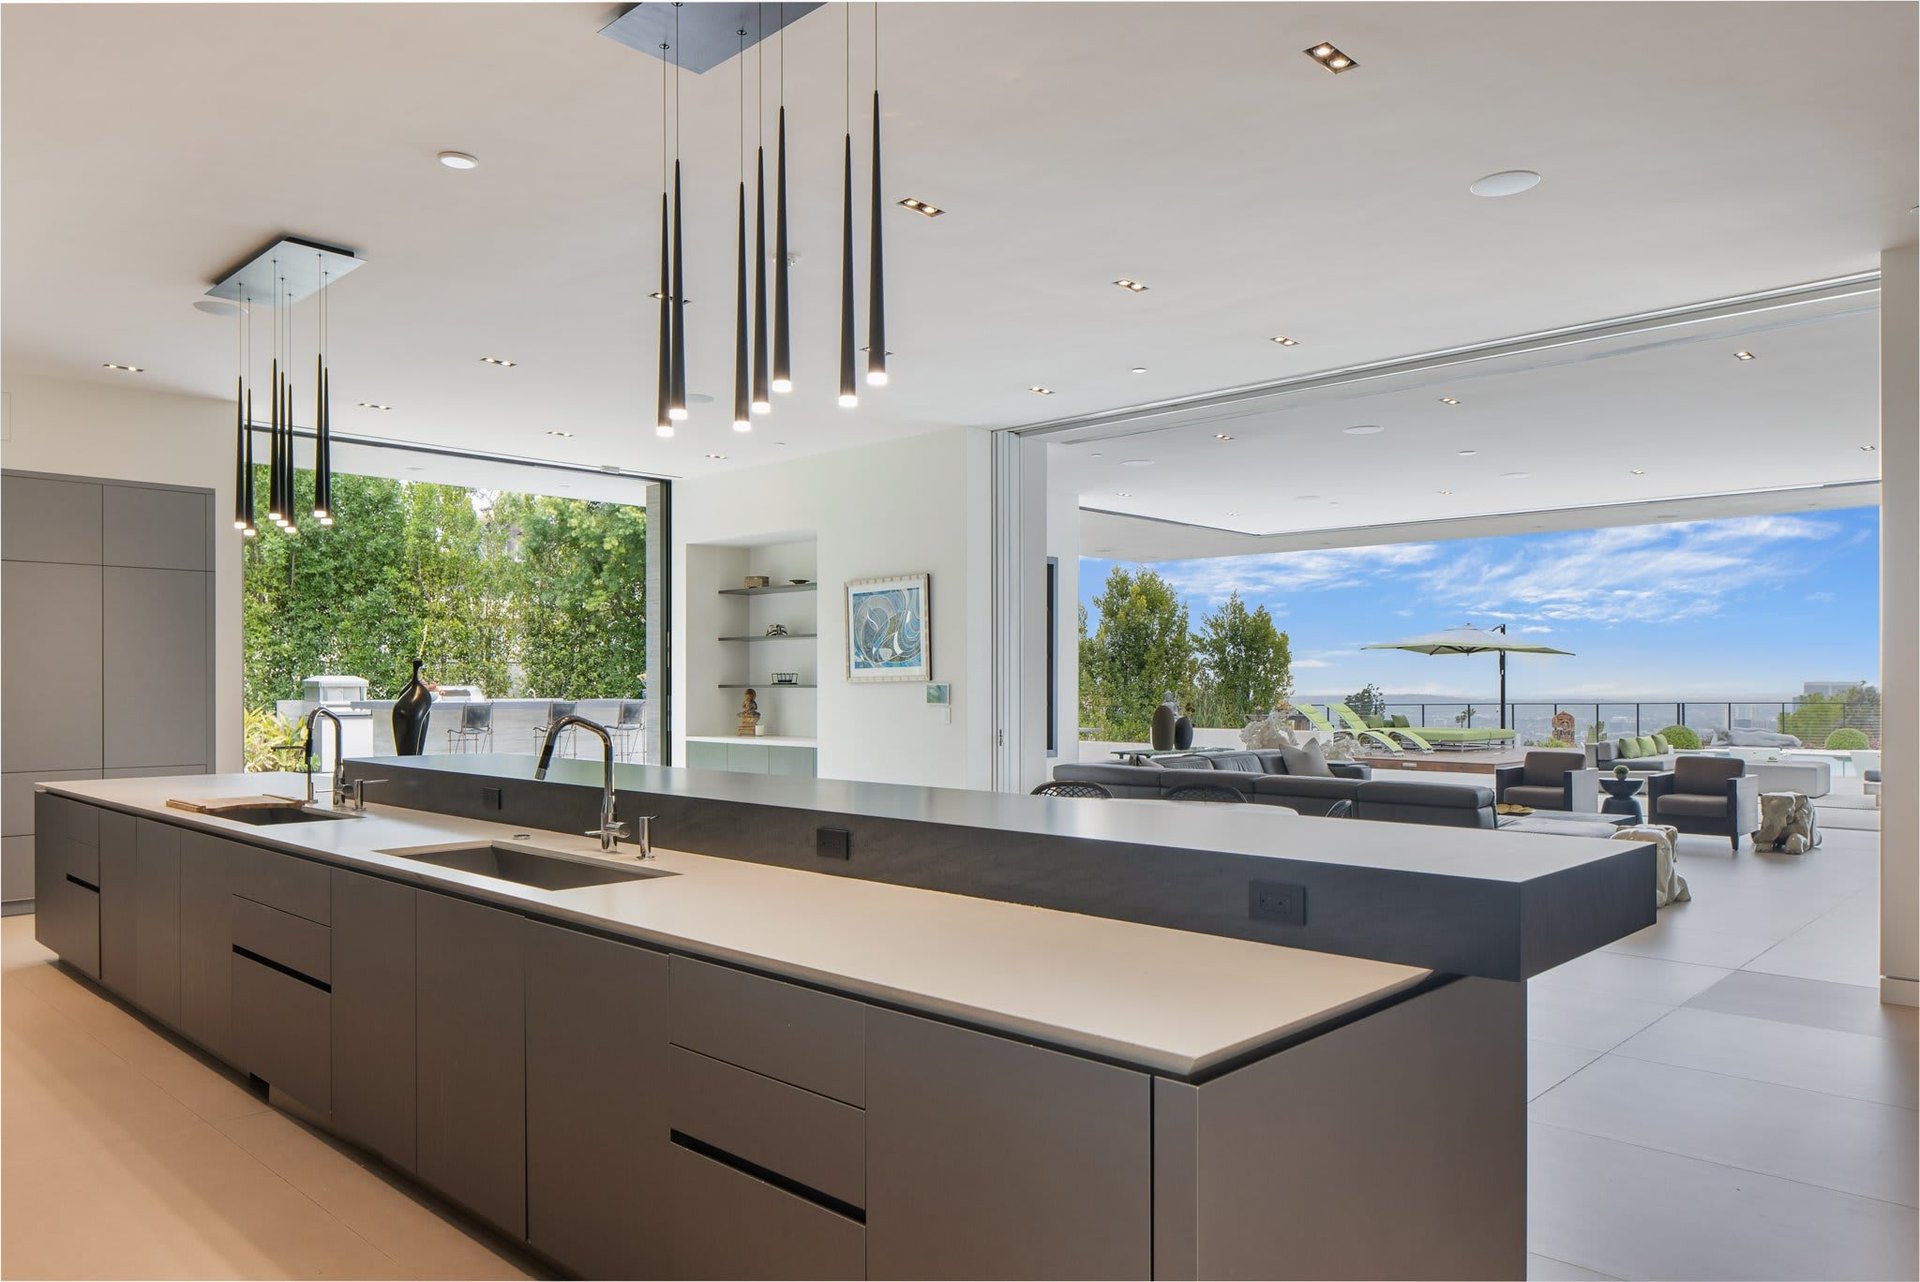
Modern kitchen with a long dark island opening onto a furnished living area and terrace.
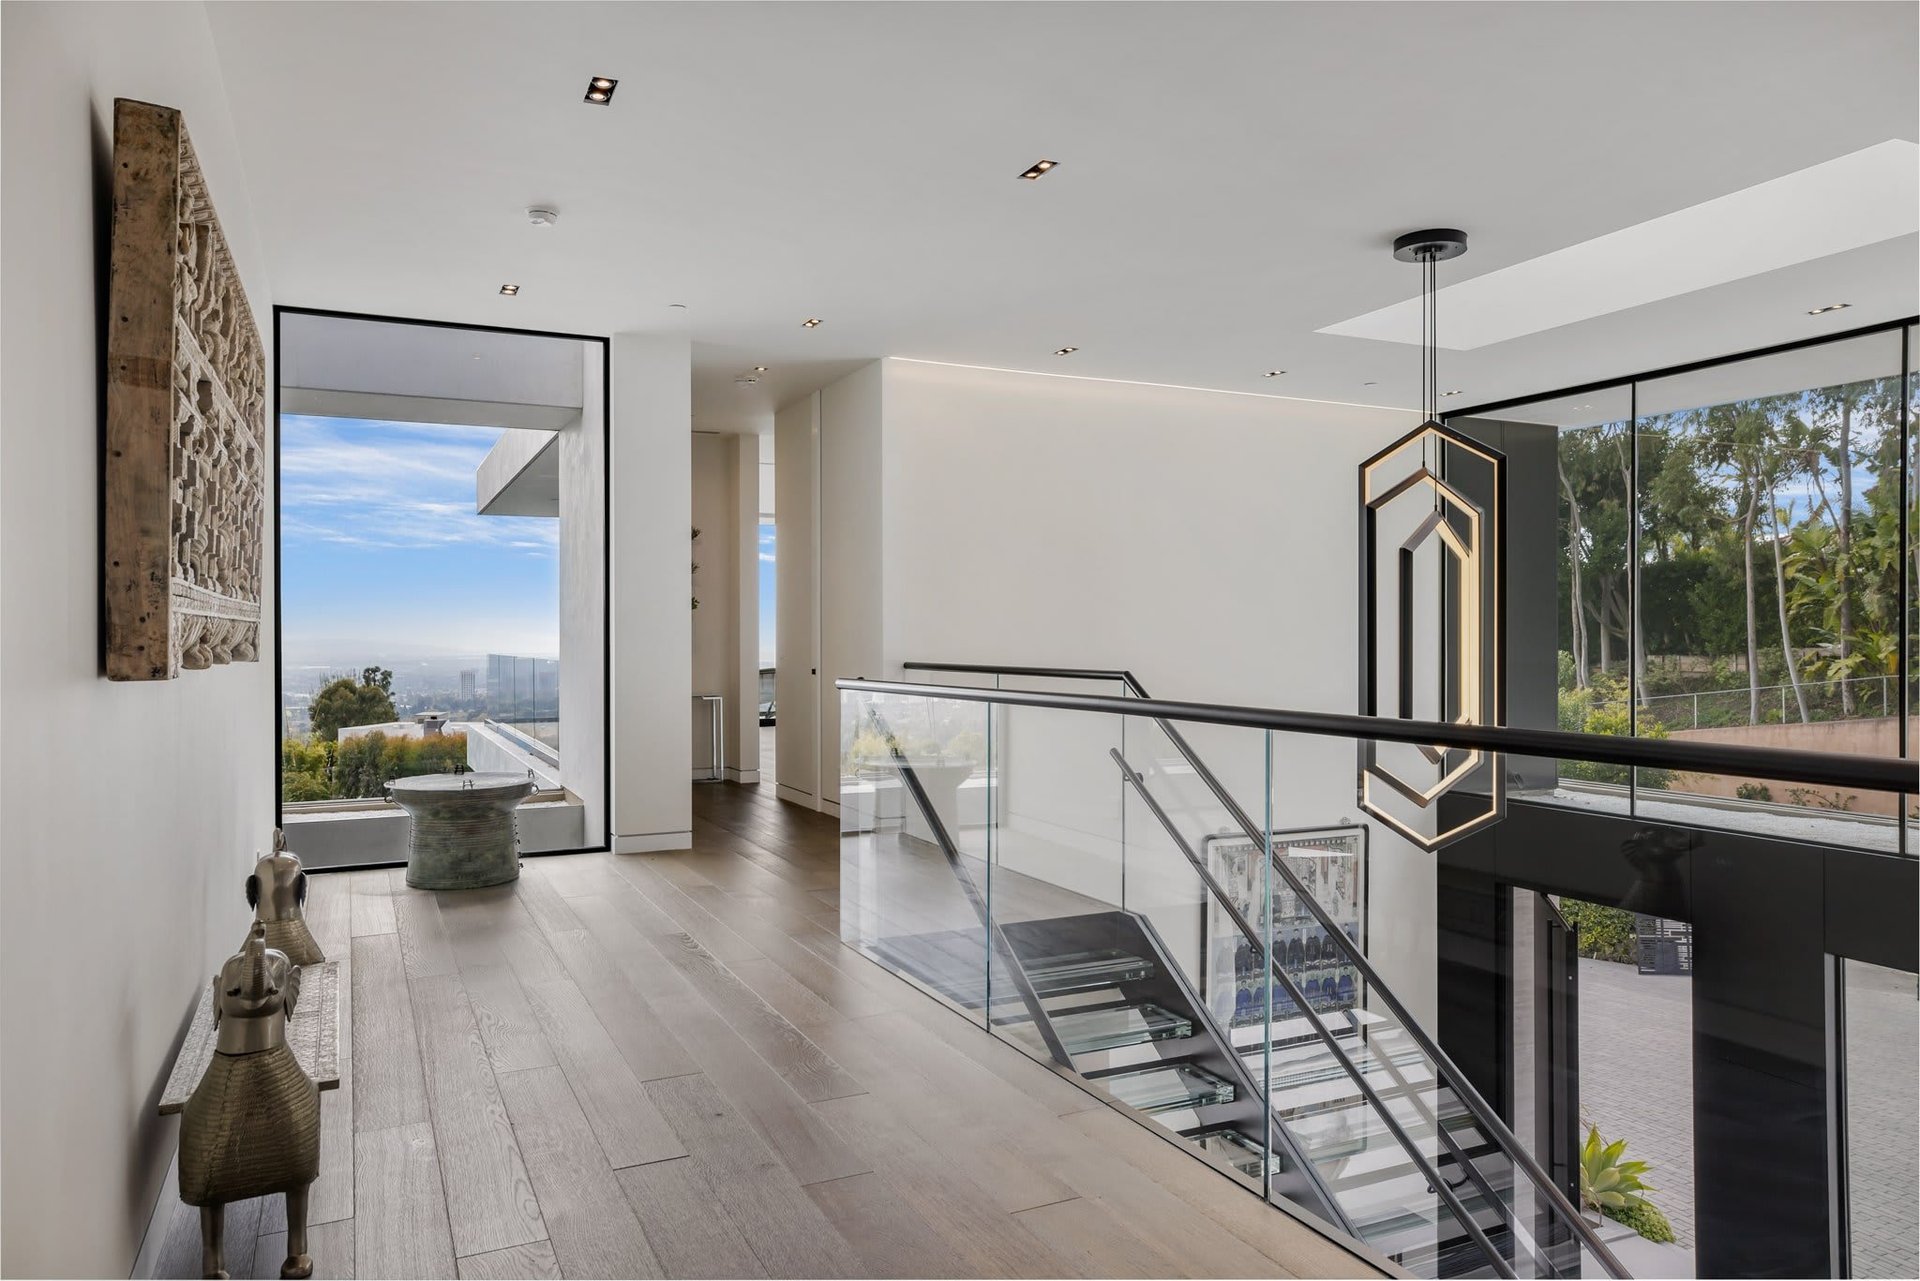
Upstairs landing with a glass-railed staircase, sculptural pendant light, and distant city view.
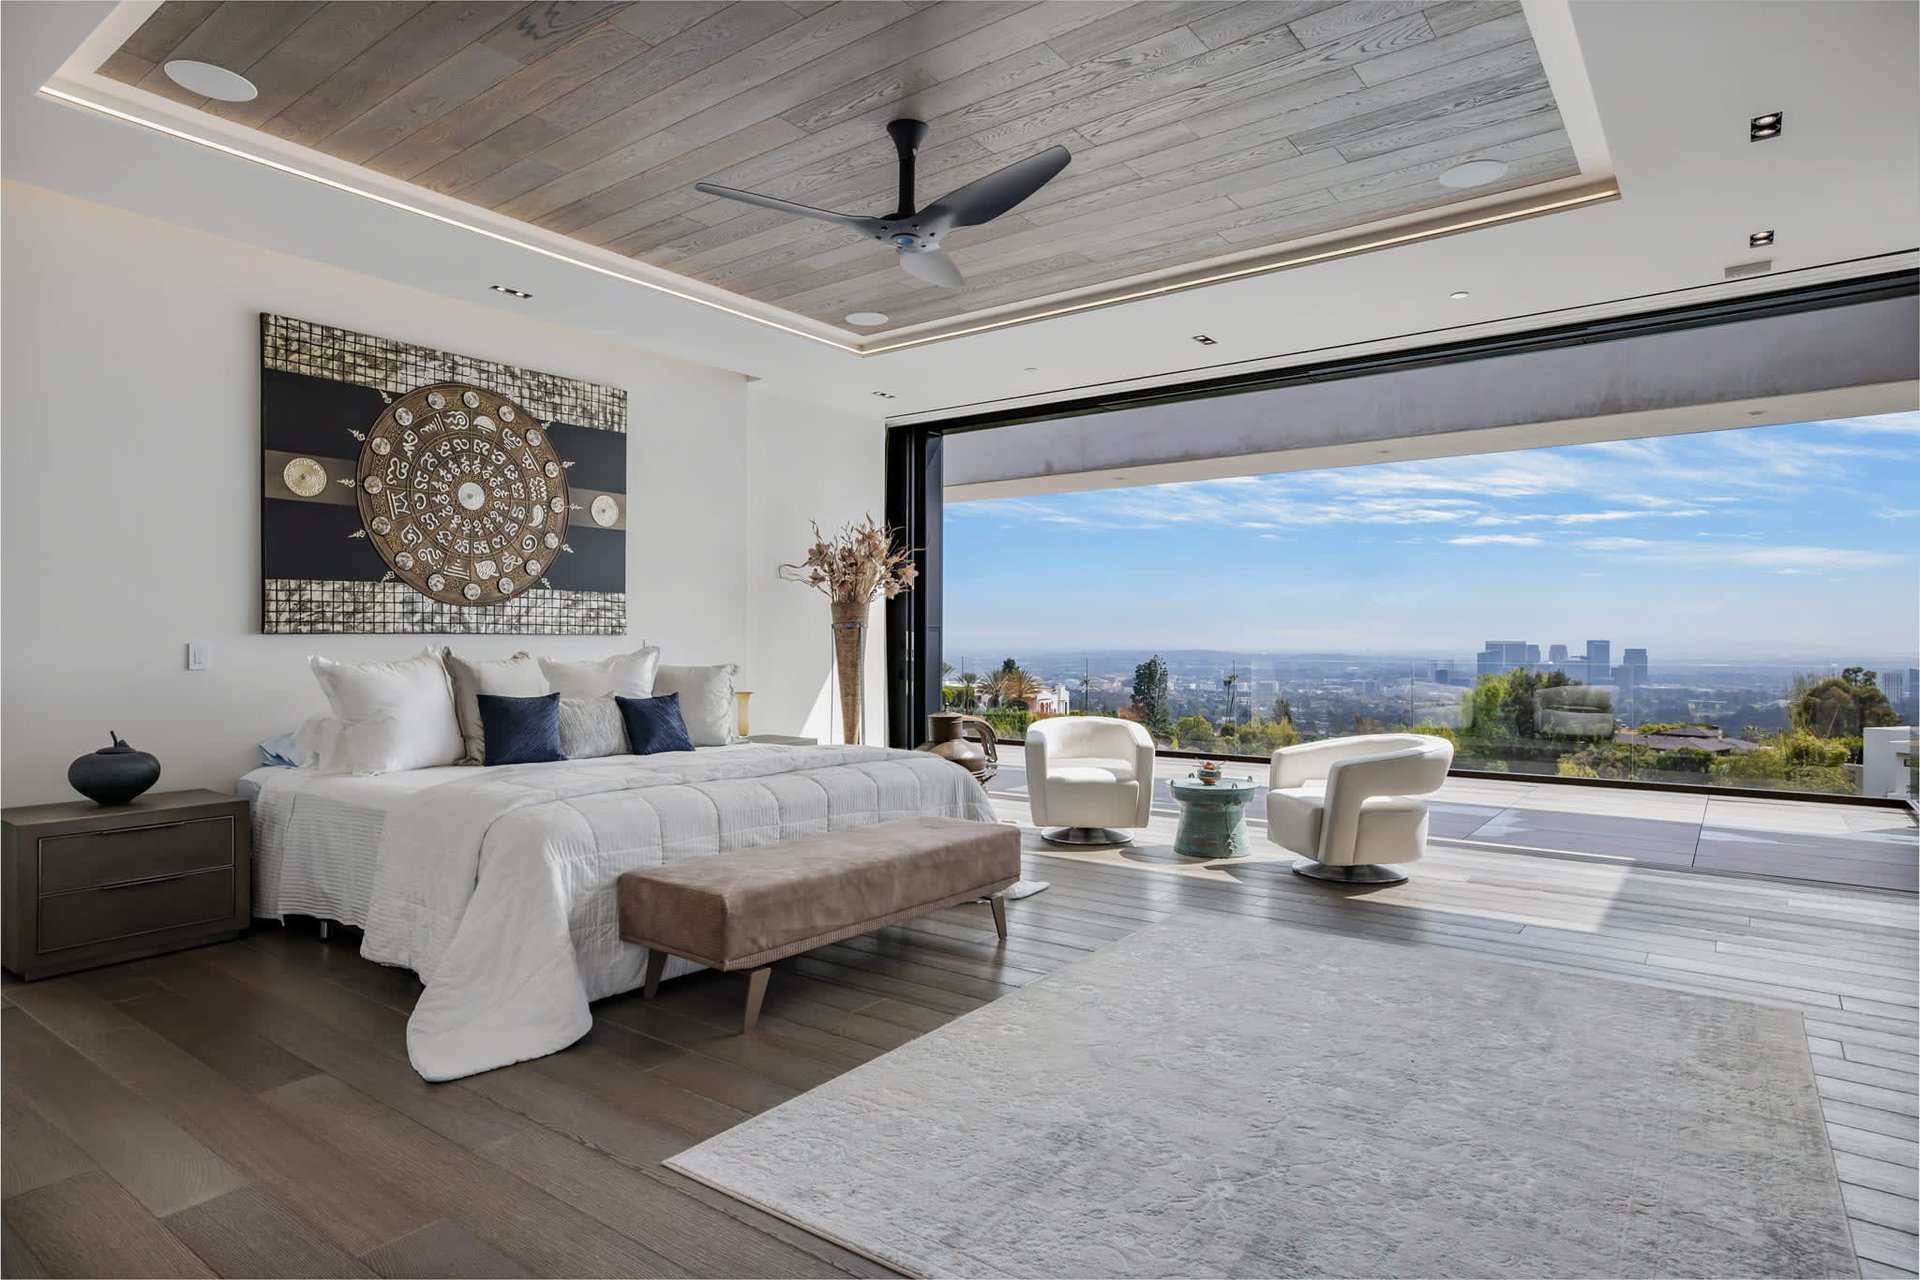
Modern bedroom with a wood-paneled ceiling and expansive city skyline view.
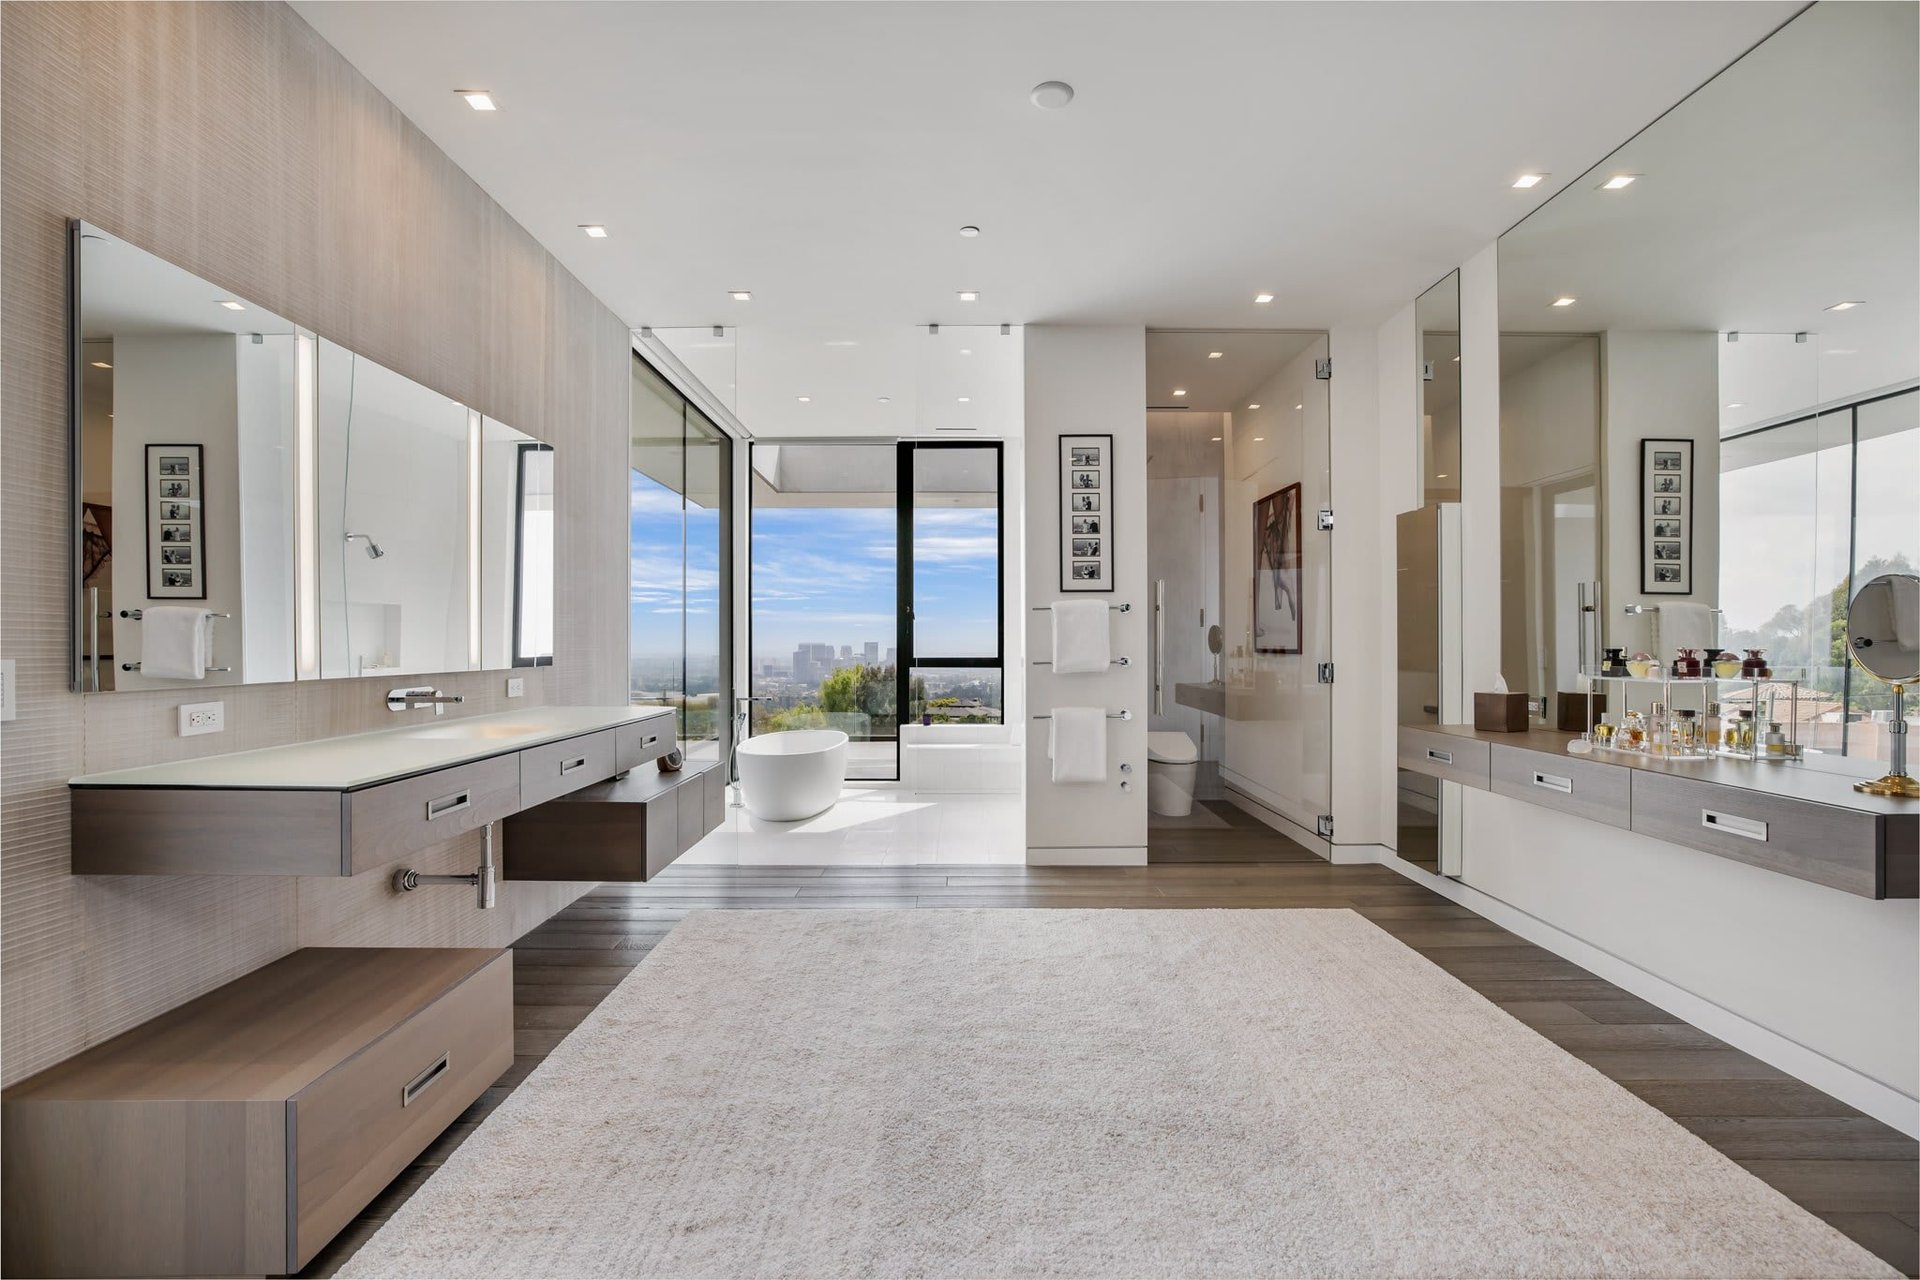
Modern bathroom with dual floating vanities and a freestanding tub beside windows overlooking the city.
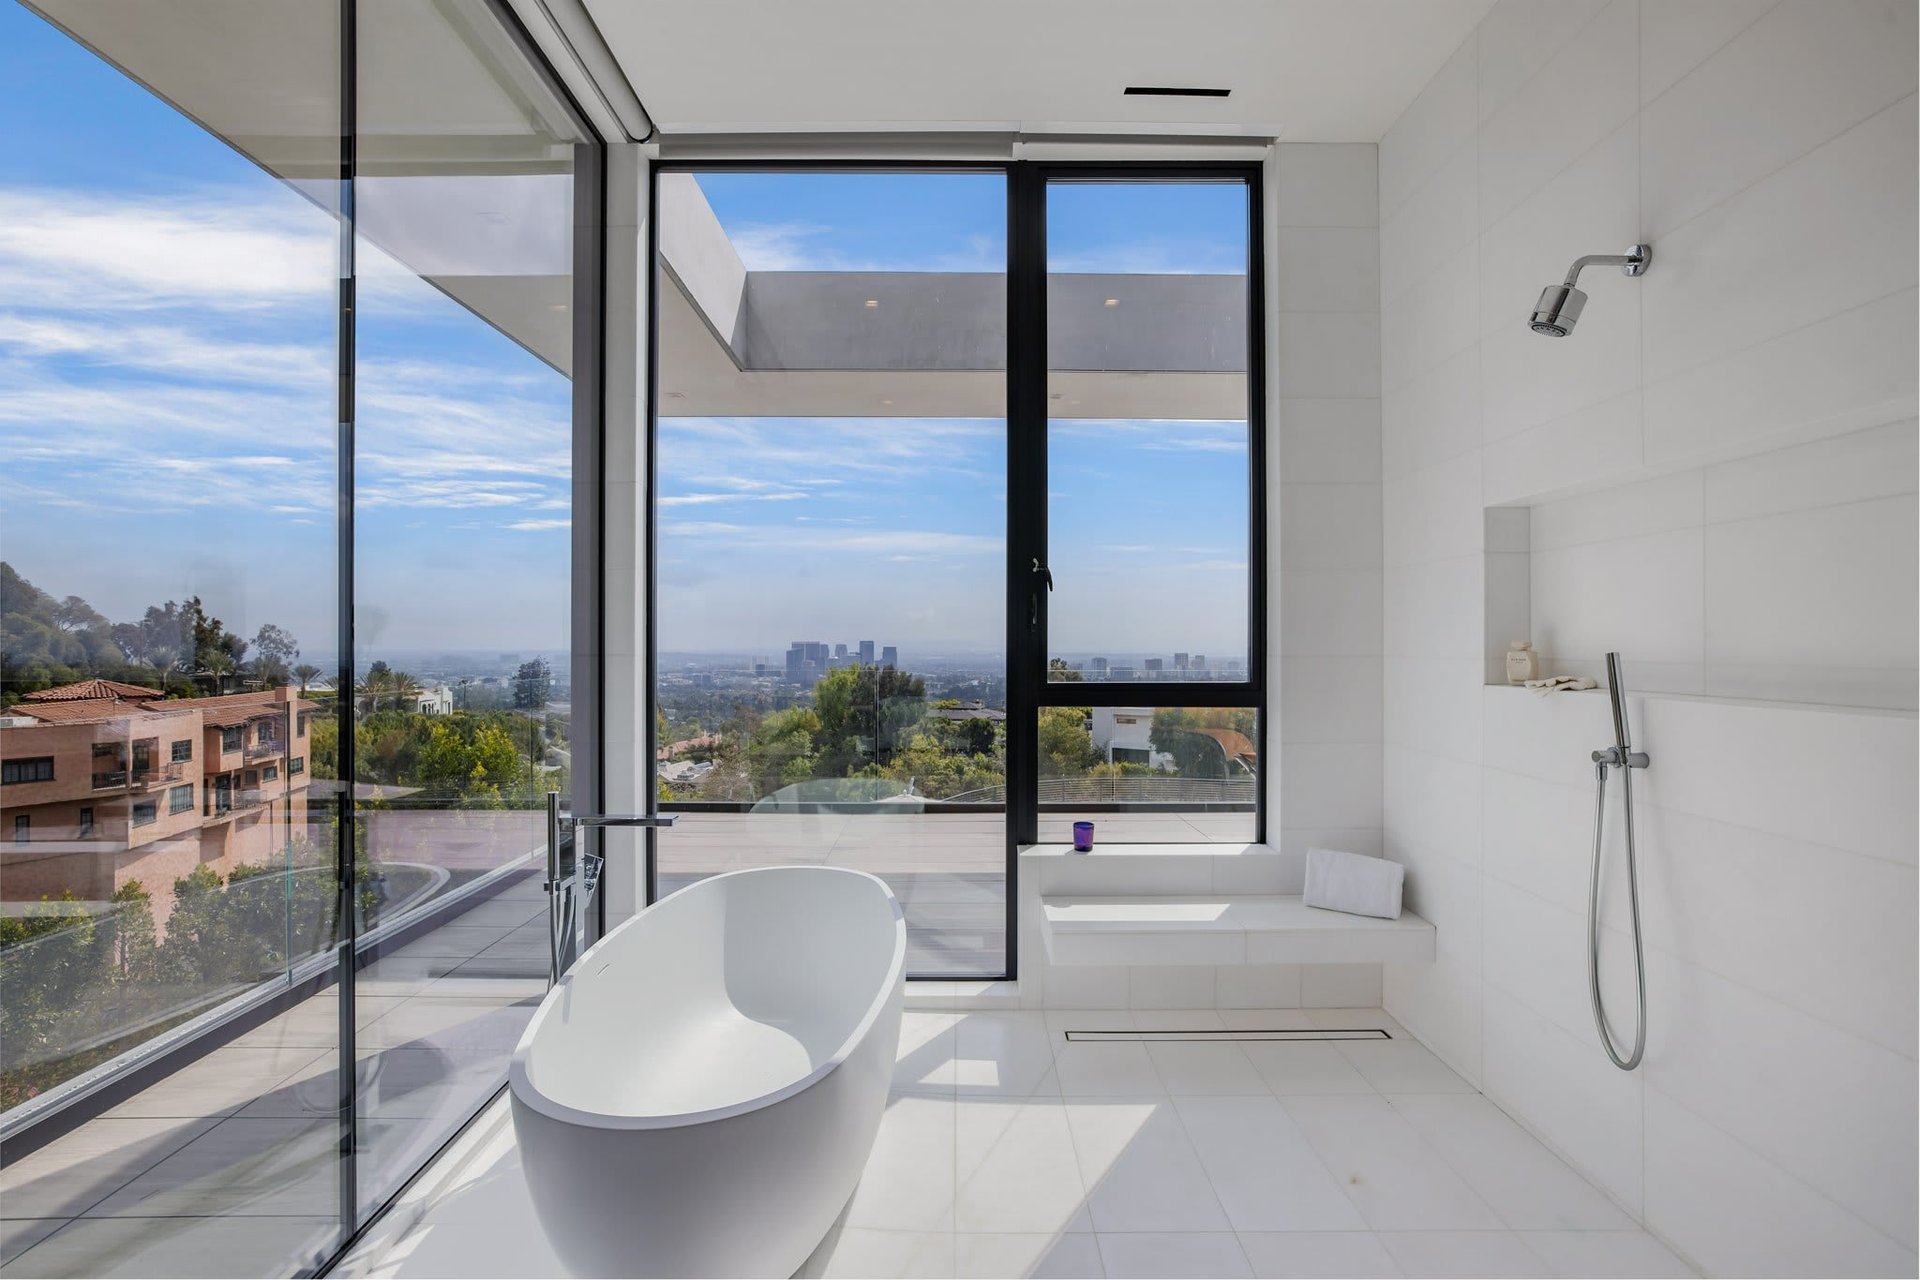
Modern white bathroom with freestanding tub and floor-to-ceiling windows overlooking the city.
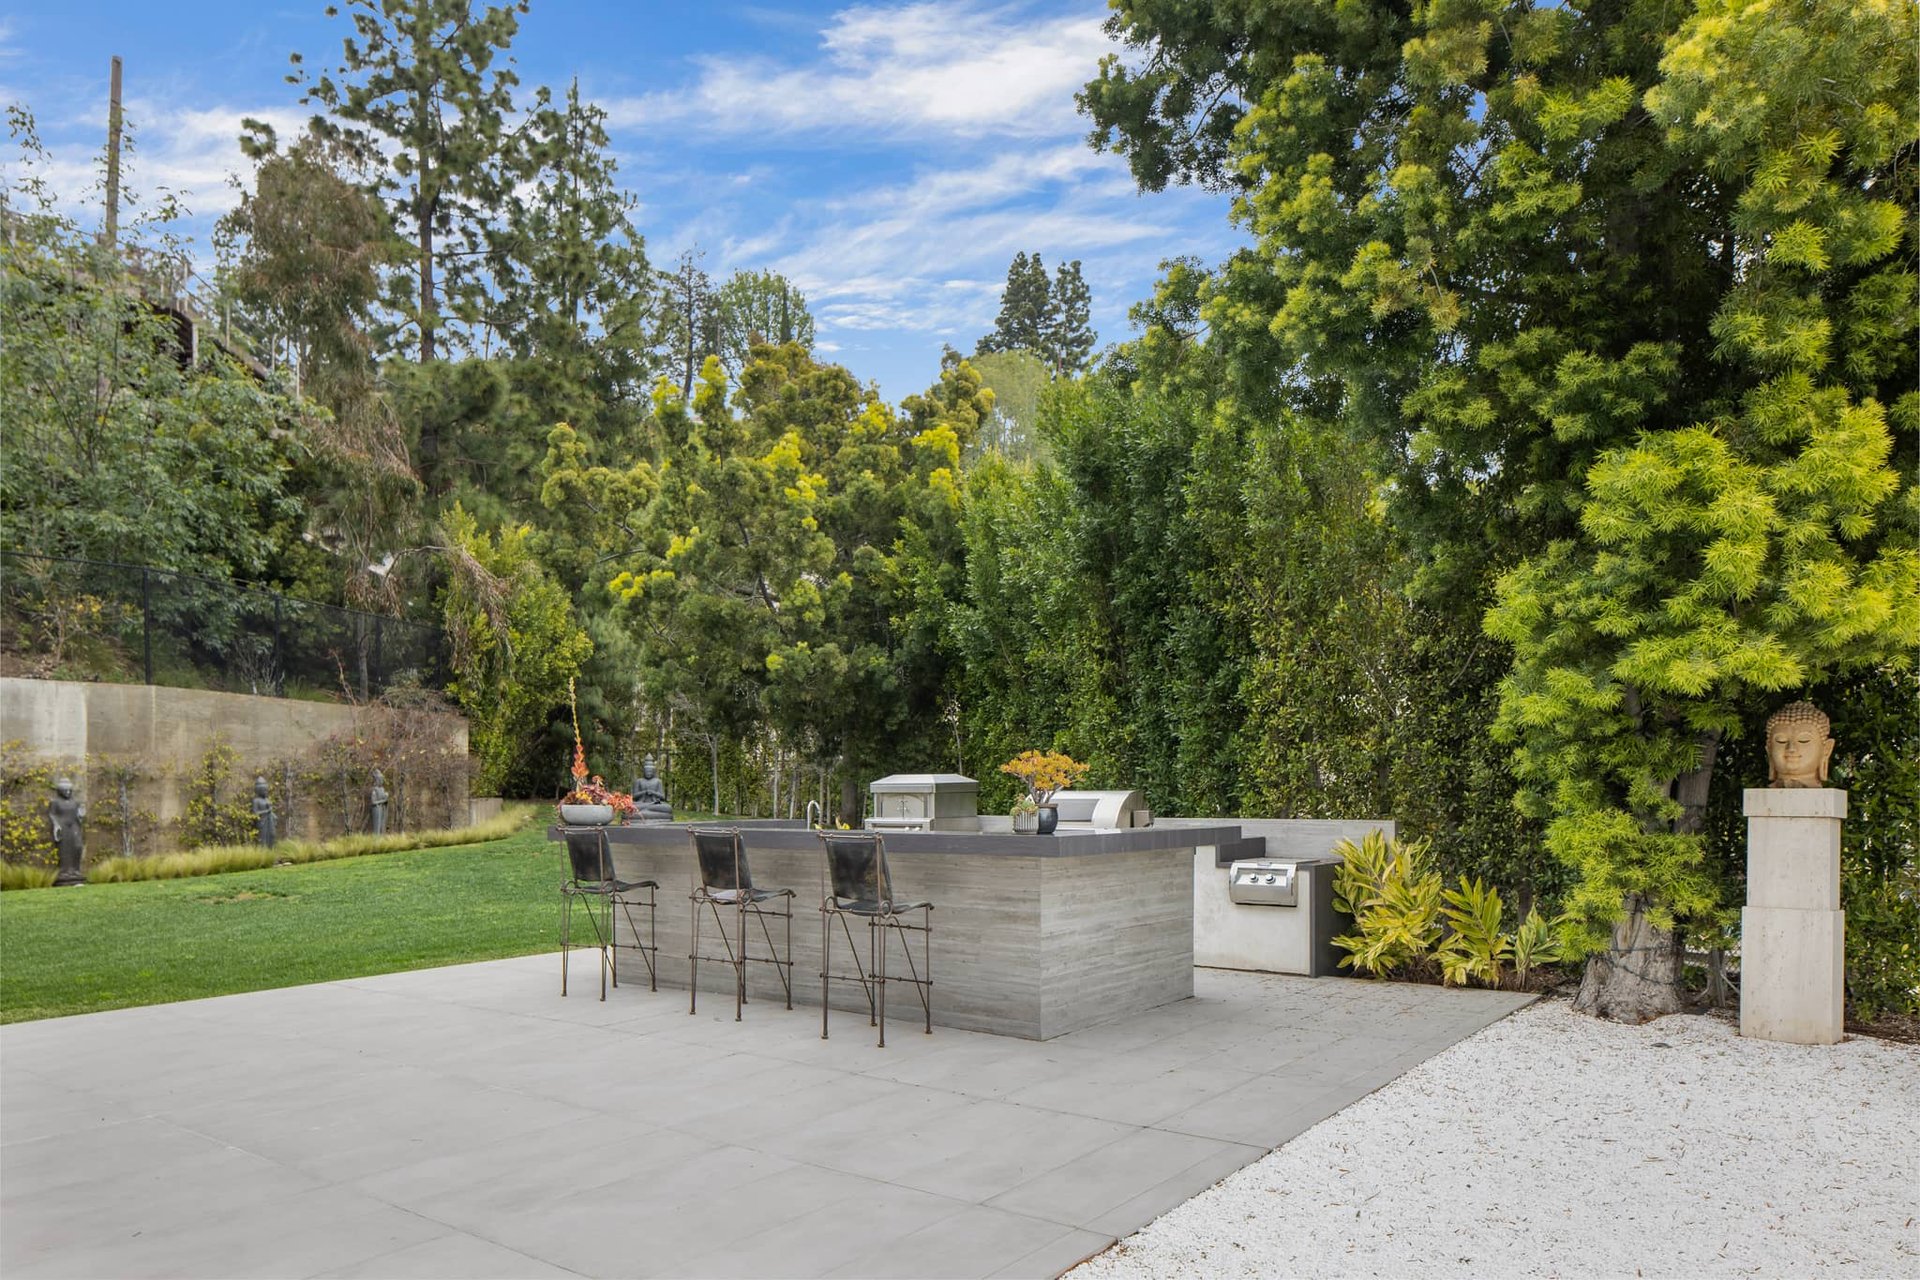
Backyard patio with a gray outdoor kitchen island, bar stools, and a Buddha statue among dense greenery.
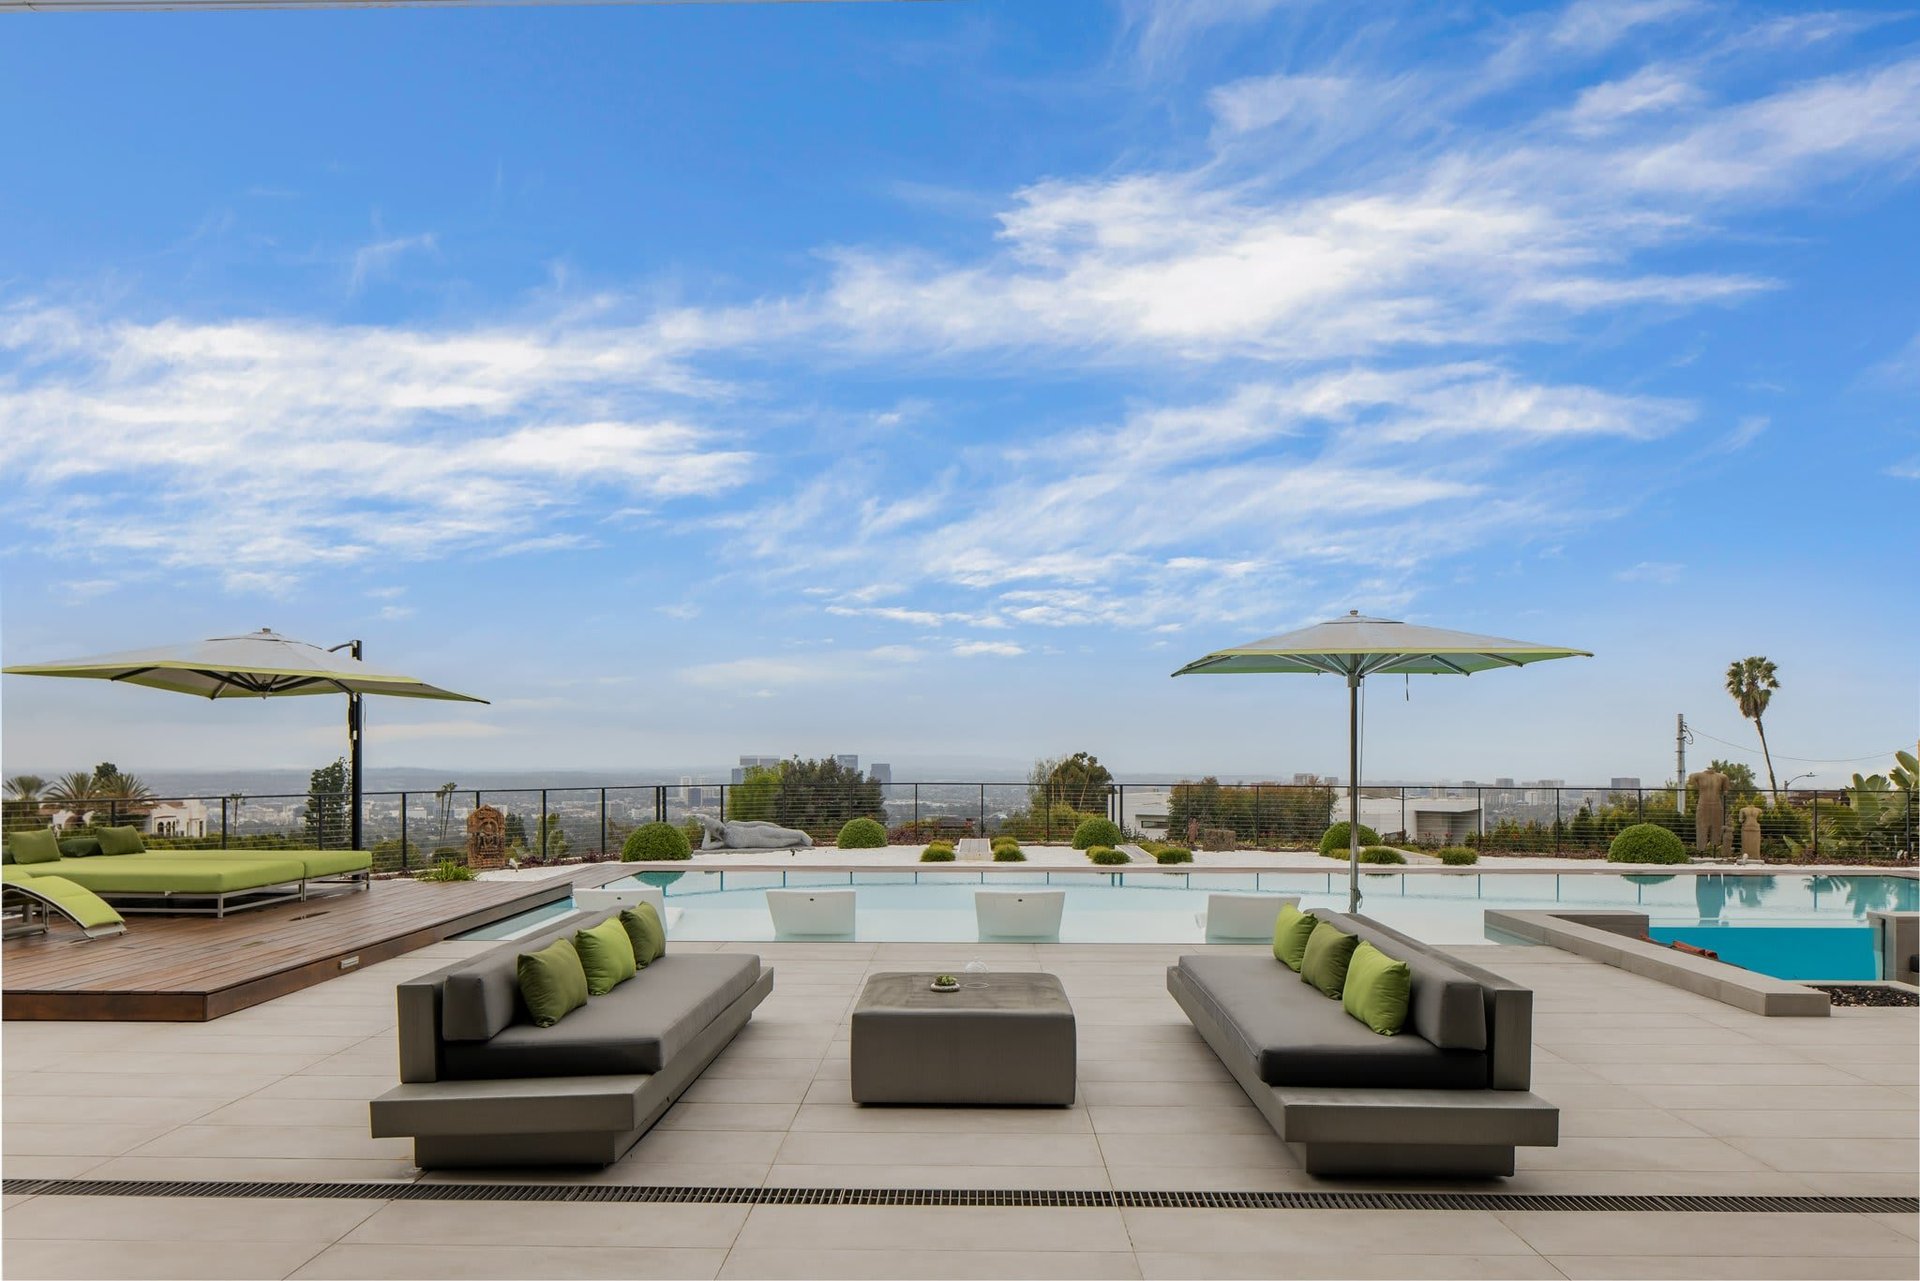
Pool terrace with gray sofas, green cushions, umbrellas, and a distant city view.
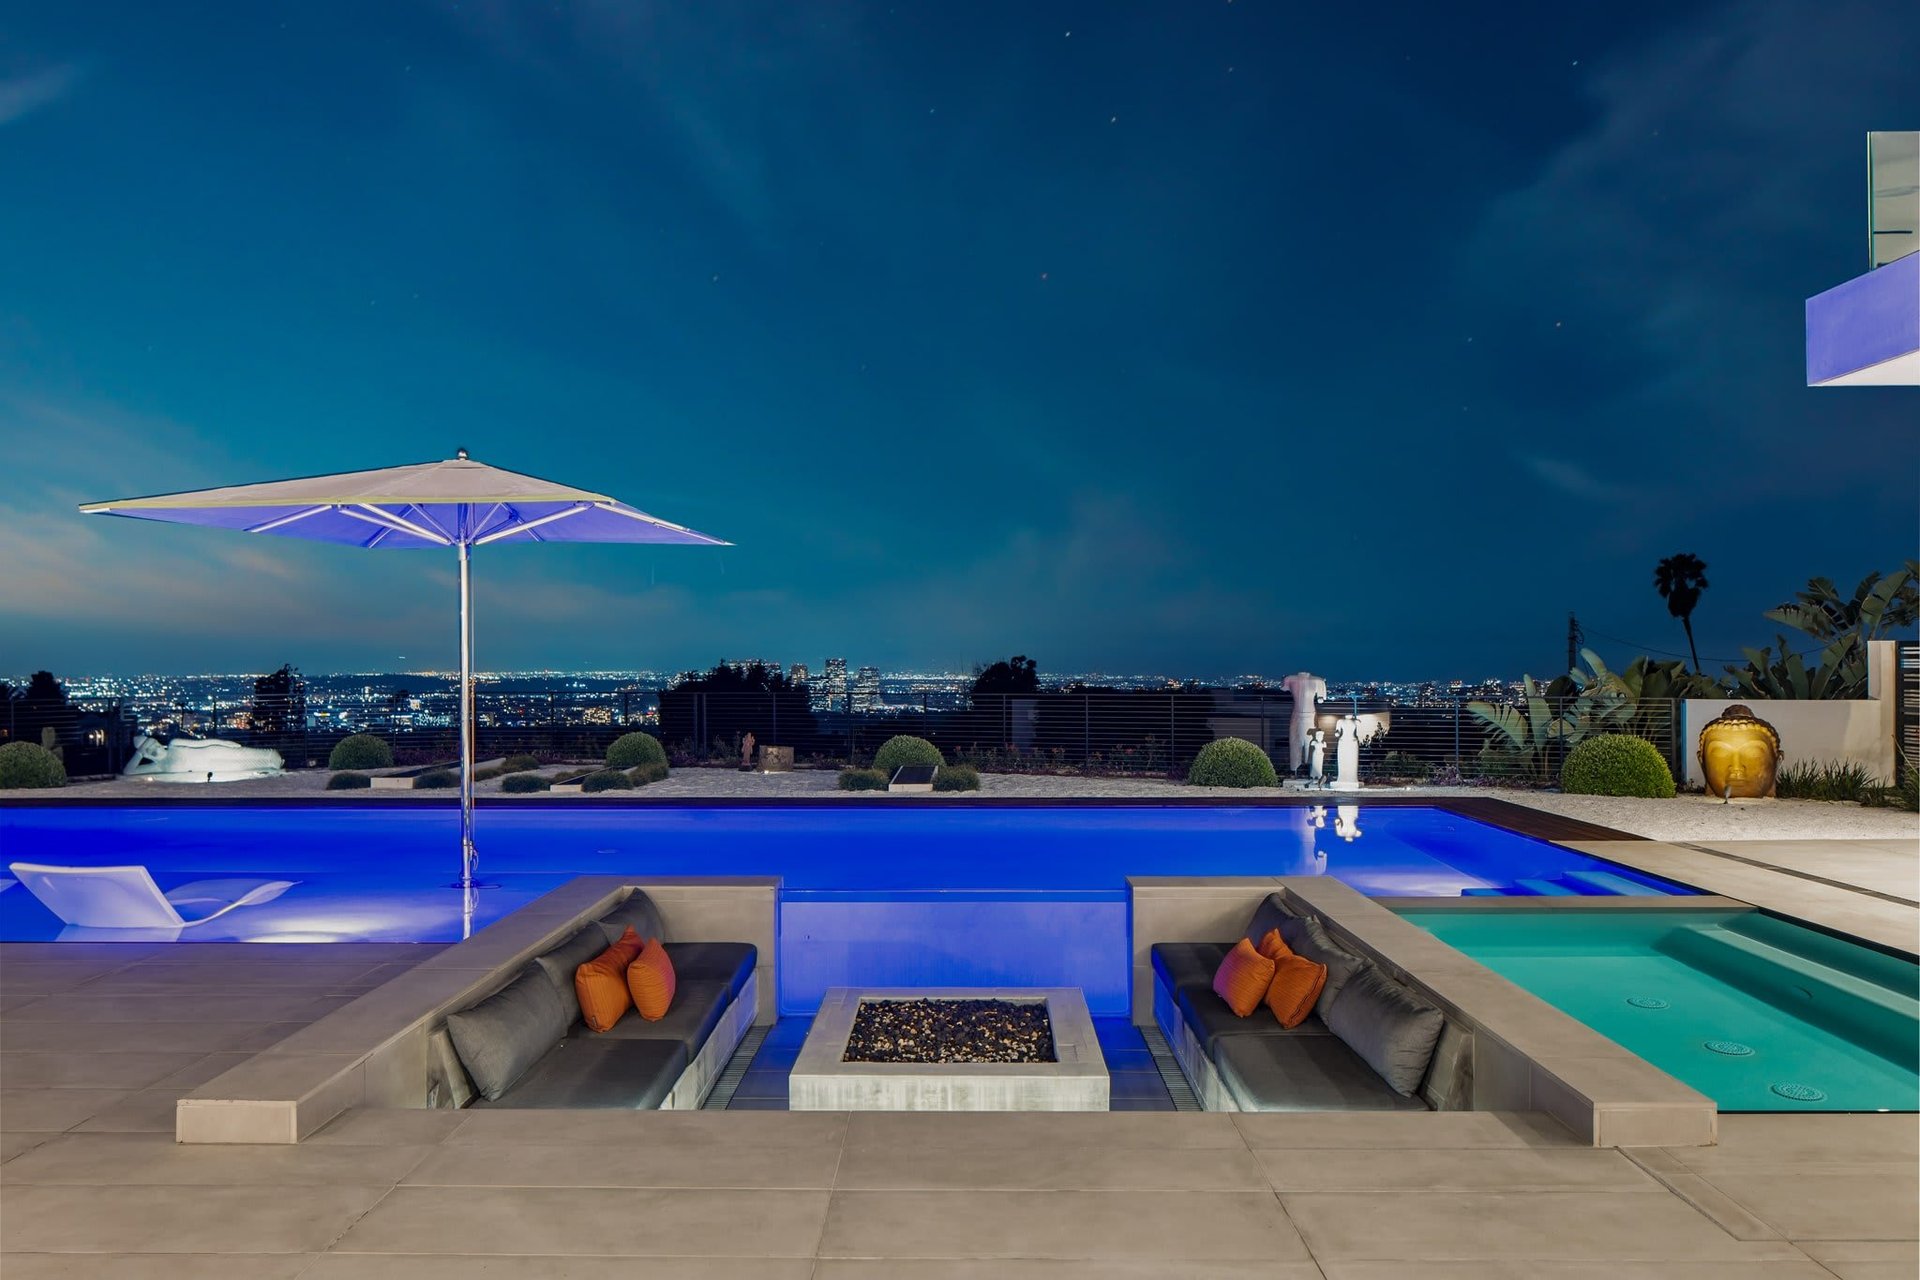
Illuminated pool and spa with sunken lounge seating and city lights at night.
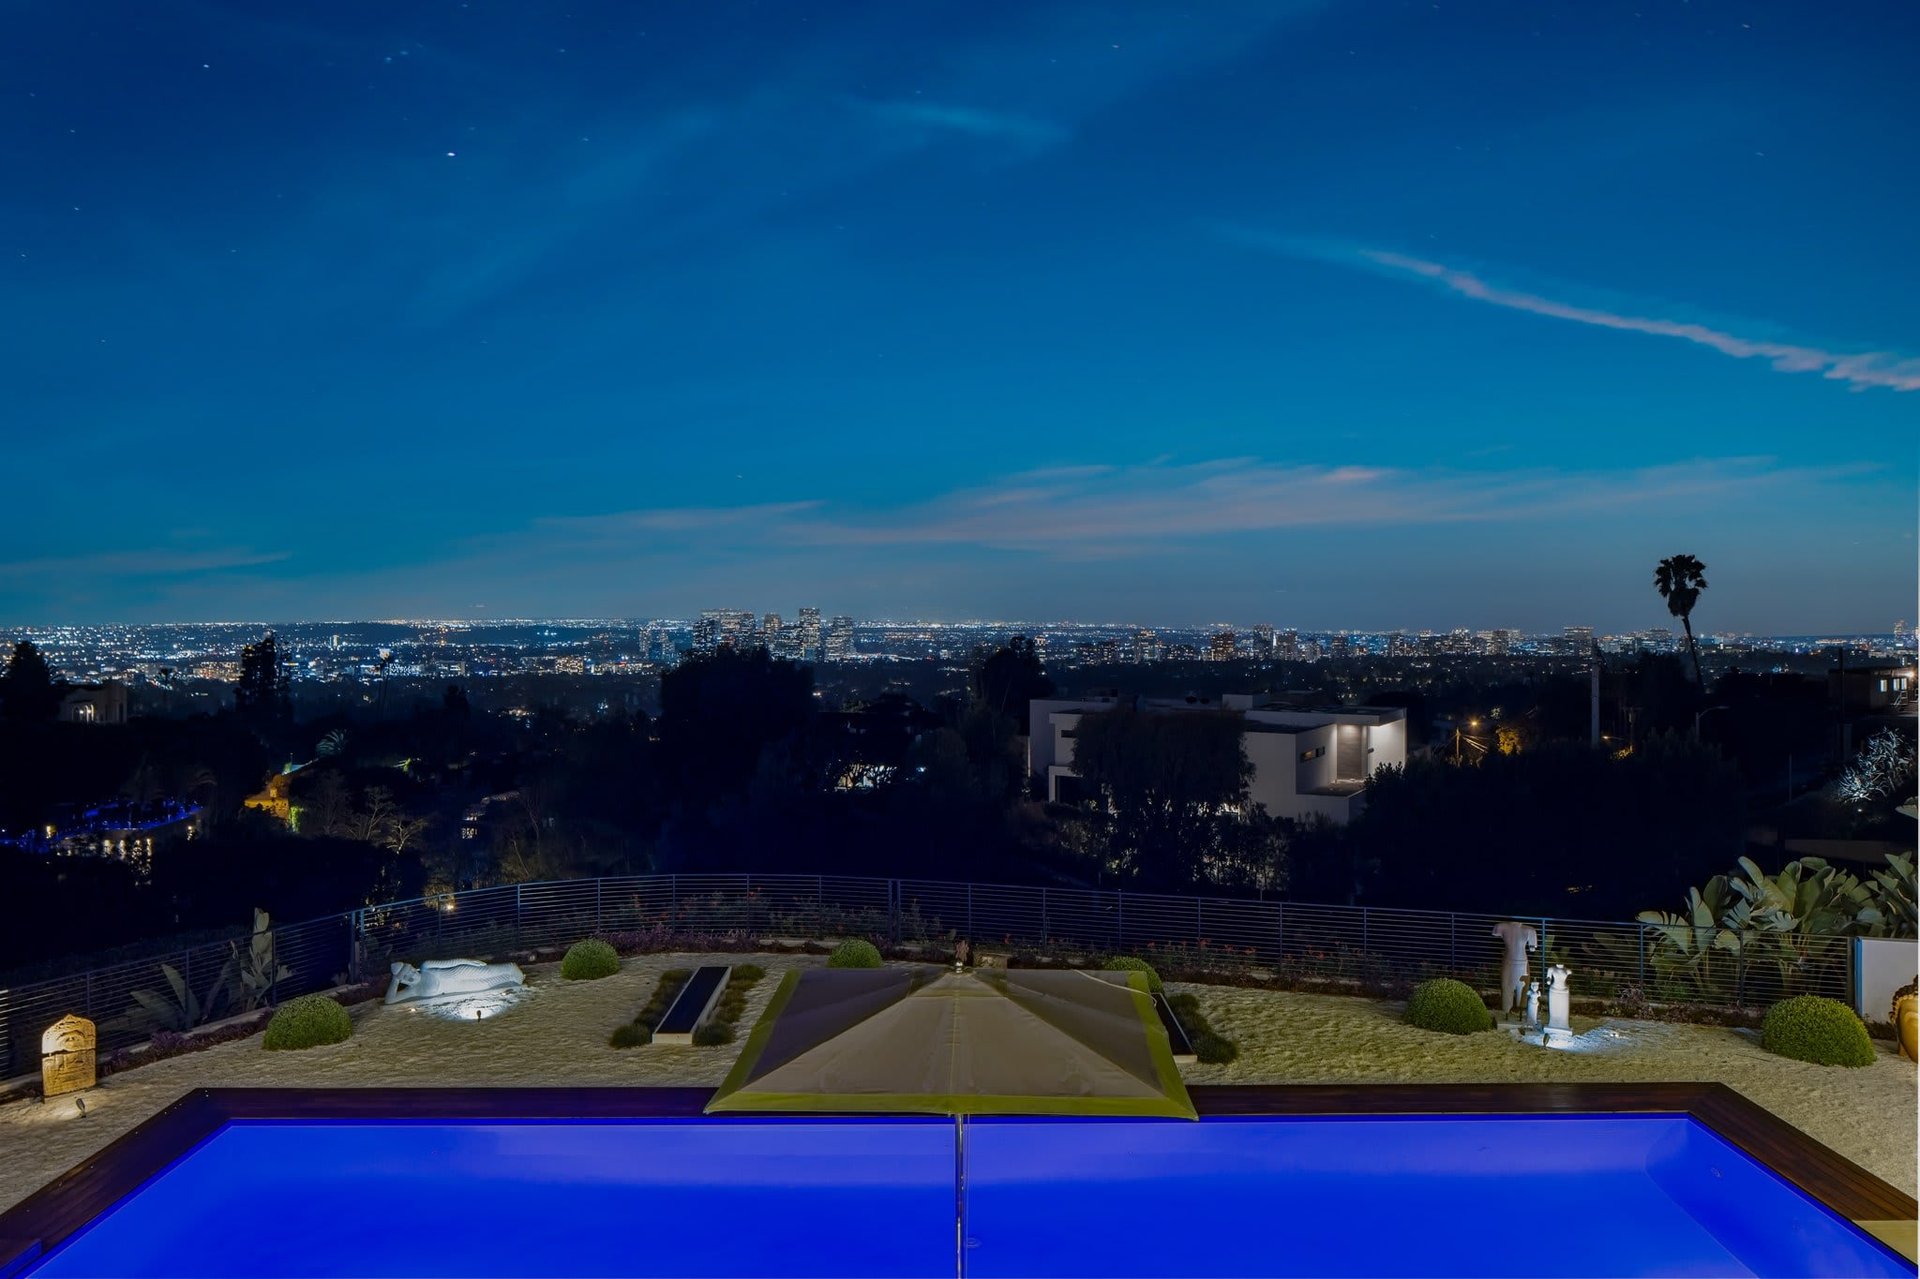
Swimming pool overlooking a city skyline at night, with landscaped patio and a palm tree.
SEE ALL PHOTOS
Modern white-and-charcoal home behind an open gate, with lush landscaping and address number 1320.
Modern home exterior with a black garage door, landscaped entry courtyard, and wide paved driveway.
Double-height entry foyer with a glass door opening to a landscaped patio, framed artwork, and console table.
Modern entryway with a glass staircase over a koi pond, opening into a furnished living area.
Open-plan modern living room with sculptural decor, gray seating, and glass doors to a garden patio.
Open-plan living room with blue chairs, a sculptural fireplace, and a dining area beyond.
Contemporary living room with sculptural lounge chairs, opening to a pool terrace and distant city views.
Modern dining room with white chairs, a long table, geometric pendant lights, and a wood-paneled ceiling.
Modern living room with a gray sectional and elephant stools opening onto a landscaped terrace.
Modern kitchen with a long island and dining area opening onto a garden.
Modern kitchen with a long dark island opening onto a furnished living area and terrace.
Upstairs landing with a glass-railed staircase, sculptural pendant light, and distant city view.
Modern bedroom with a wood-paneled ceiling and expansive city skyline view.
Modern bathroom with dual floating vanities and a freestanding tub beside windows overlooking the city.
Modern white bathroom with freestanding tub and floor-to-ceiling windows overlooking the city.
Backyard patio with a gray outdoor kitchen island, bar stools, and a Buddha statue among dense greenery.
Pool terrace with gray sofas, green cushions, umbrellas, and a distant city view.
Illuminated pool and spa with sunken lounge seating and city lights at night.
Swimming pool overlooking a city skyline at night, with landscaped patio and a palm tree.
Active

1320 Beverly Grove Pl

1320 Beverly Grove Place, Beverly Hills, CA 90210

$24,500,000
Unparalleled modern estate located in prime Beverly Hills and minutes from shopping, nightlife, and dining. This entertainer’s dream sits on a flat .75 acres, private cul-de-sac, and offers exceptional privacy and prestige. Step inside the two-story entryway and you will find 7 beds, 9 baths, and nearly 11,000 sq ft of interior space. The main level features a beautiful expansive living room, a large formal dining room, a spacious gourmet kitchen with a walk-in pantry, and an adjoining family room that can be closed off for added privacy. The primary suite hosts over 800 sq ft with separate baths, oversized spacious closets, and a private balcony. This home offers the perfect indoor outdoor Southern California lifestyle complete with panoramic city and unobstructed ocean views. The 32,000 sq ft grounds boast a zero-edge pool, a spacious grass yard, an outdoor kitchen with a pizza oven, and a private putting green.

7
beds

9
baths

10,500 Sq.Ft. LIVING AREA

31,843 Sq.Ft. lot

Features & Amenities

Interior

  • total bedrooms7
  • Total bathrooms9

Area & Lot

  • Status Active
  • Living Area10,500 Sq.Ft.
  • Lot Area31,843 Sq.Ft.
  • TypeResidential

Financial

  • Sales Price$24,500,000
image

Schedule a Showing

We would love to show you our beautiful property. Please select your preferred date and time below. An agent will be in touch shortly to confirm your appointment.

Schedule a Showing

We would love to show you our beautiful property. Please select your preferred date and time below. An agent will be in touch shortly to confirm your appointment.
Thank you for your interest in 1320 Beverly Grove Place, Beverly Hills, CA 90210. We are reviewing your request and will be in touch shortly!

Work With Cherie

Cherie provides clients with a personalized, timely and in-depth analysis of the Malibu, Beverly Hills and Greater Los Angeles Area real estate market conditions, along with her local Malibu knowledge, as a resident of 12 years.

Follow Us on Instagram