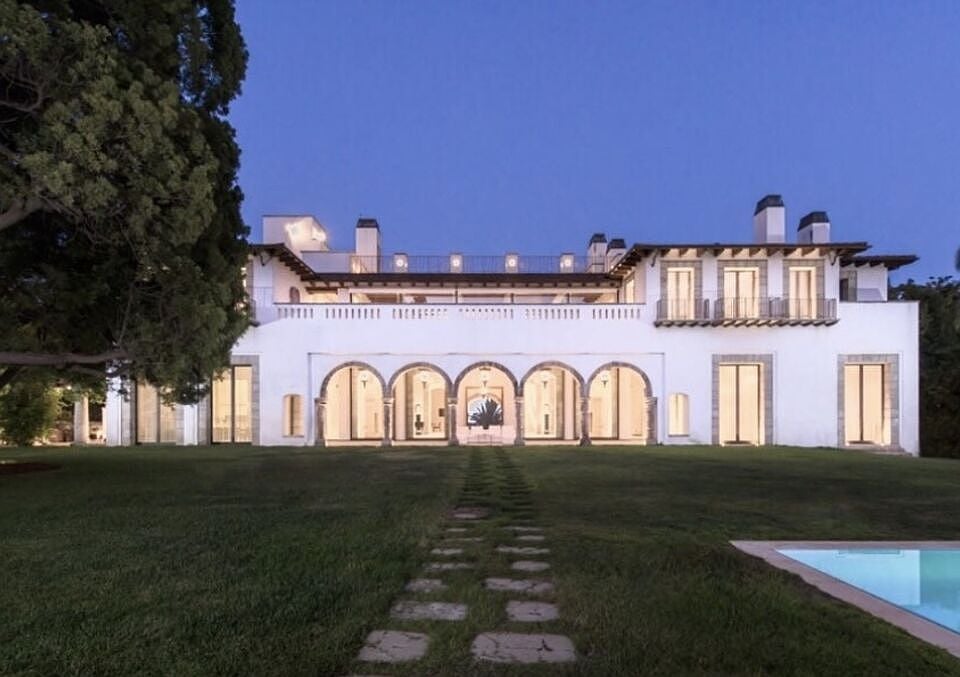
White two-story home with arched openings, a lawn path, and pool at dusk.
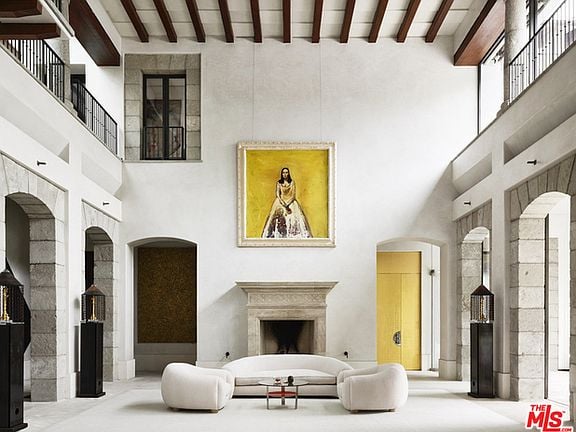
Double-height living room with stone fireplace, curved white sofa, exposed beams, and arched stone openings.
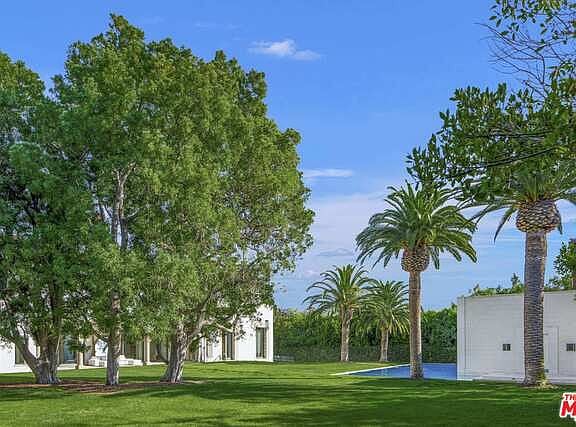
Property grounds with a green lawn, mature trees, palm trees, and a swimming pool beside white buildings.
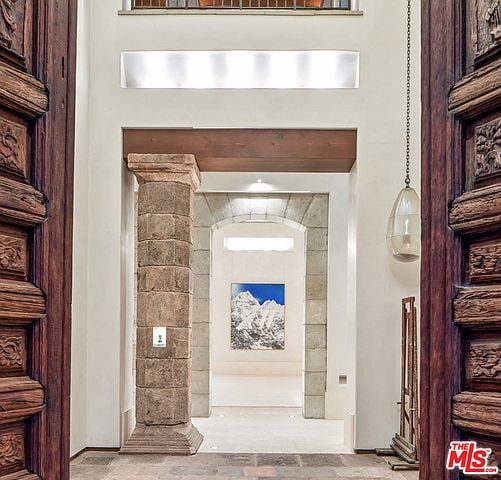
Foyer framed by carved wooden doors, with stone columns and mountain artwork in the hall.
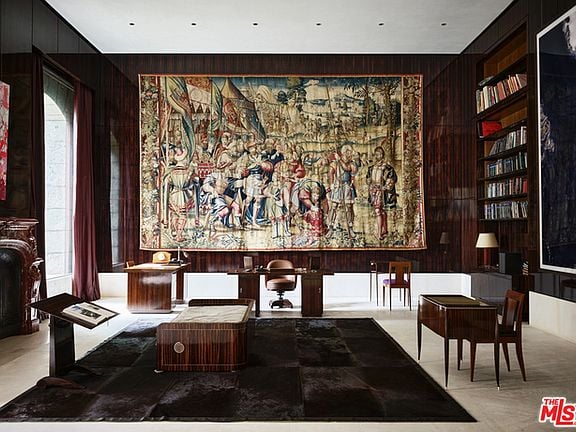
Wood-paneled study with a large tapestry, built-in bookshelves, and a desk.
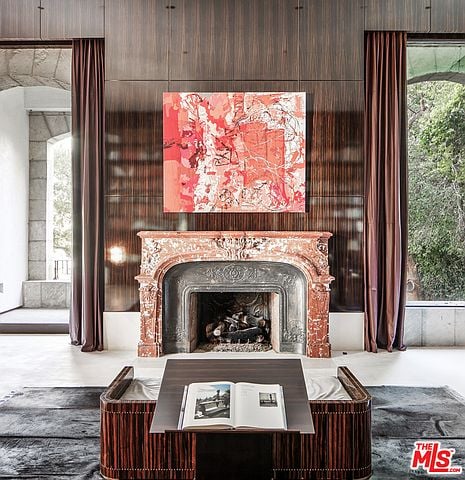
Living room with a carved pink marble fireplace, abstract pink artwork, and tall windows.
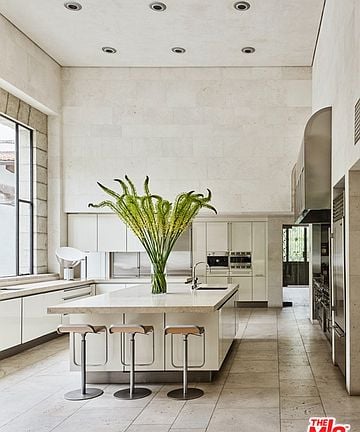
Modern kitchen with a stone island, three bar stools, tall ceiling, and large grid window.
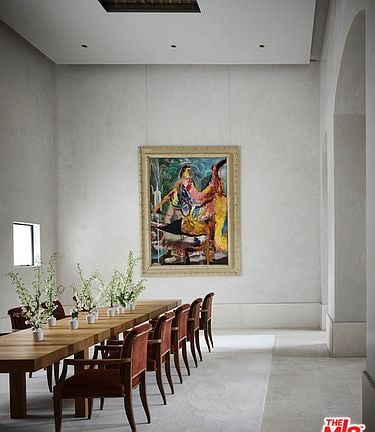
Dining room with a long wooden table, rows of chairs, and a colorful framed painting.
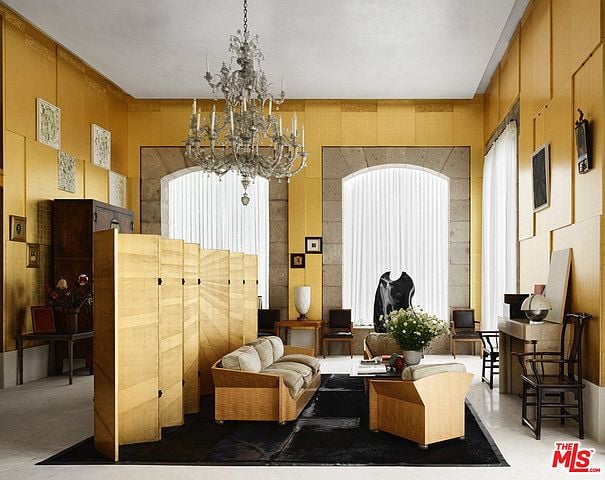
Formal living room with golden paneled walls, arched windows, chandelier, and modern seating.
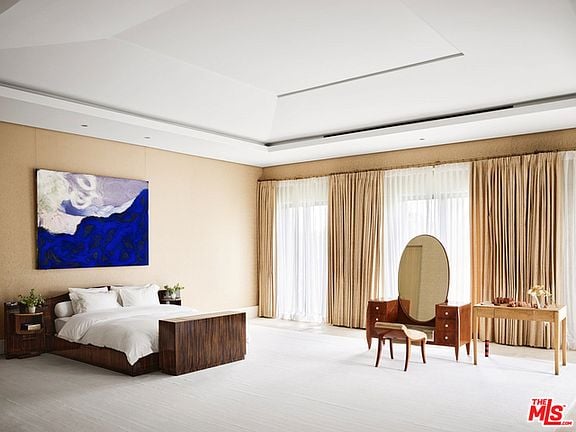
Bedroom with blue abstract artwork, a dark-wood bed, and a vanity beside curtained windows.
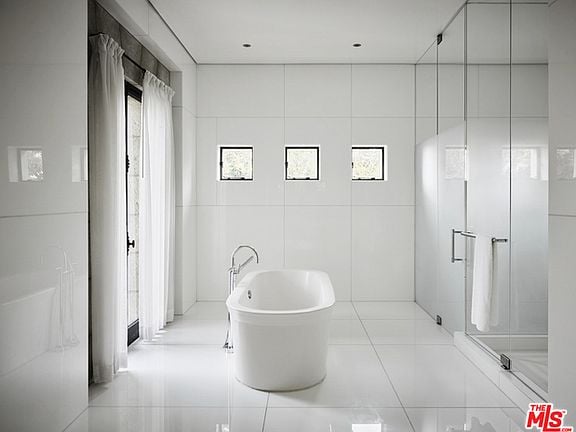
White bathroom with a freestanding soaking tub, glass shower, and three small windows.
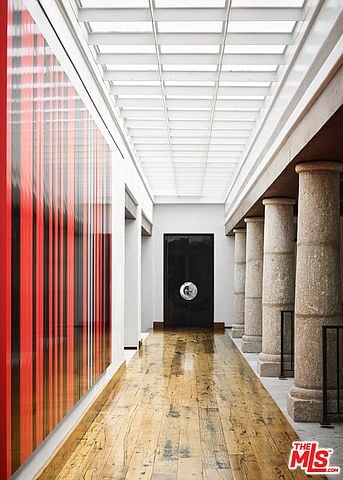
Interior passage with a red-and-black glass wall, skylight ceiling, and stone columns.
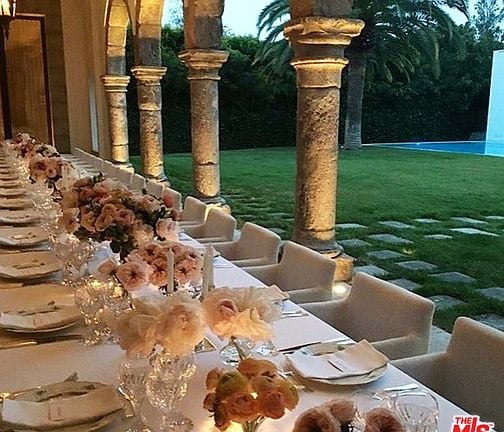
Outdoor dining table with floral arrangements beneath stone columns, overlooking a lawn and swimming pool.
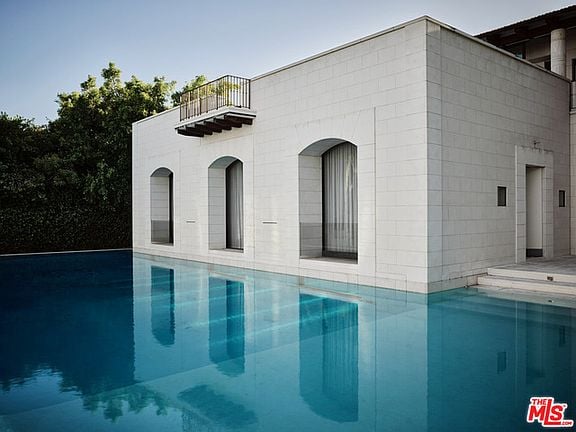
Modern white stone house beside a blue pool, with arched windows and a small balcony.
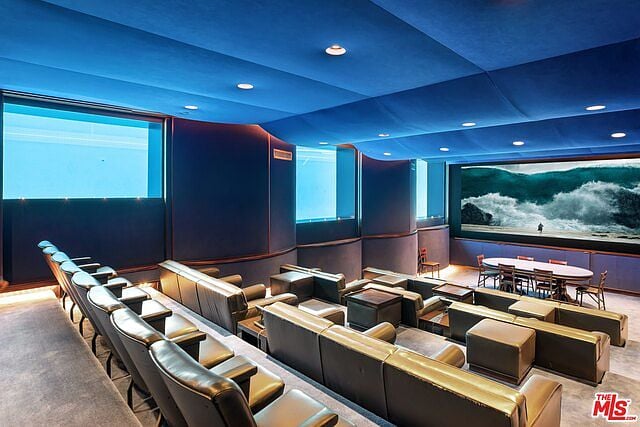
Home theater with tiered leather seating, a blue ceiling, and a large screen displaying ocean waves.
SEE ALL PHOTOS
White two-story home with arched openings, a lawn path, and pool at dusk.
Double-height living room with stone fireplace, curved white sofa, exposed beams, and arched stone openings.
Property grounds with a green lawn, mature trees, palm trees, and a swimming pool beside white buildings.
Foyer framed by carved wooden doors, with stone columns and mountain artwork in the hall.
Wood-paneled study with a large tapestry, built-in bookshelves, and a desk.
Living room with a carved pink marble fireplace, abstract pink artwork, and tall windows.
Modern kitchen with a stone island, three bar stools, tall ceiling, and large grid window.
Dining room with a long wooden table, rows of chairs, and a colorful framed painting.
Formal living room with golden paneled walls, arched windows, chandelier, and modern seating.
Bedroom with blue abstract artwork, a dark-wood bed, and a vanity beside curtained windows.
White bathroom with a freestanding soaking tub, glass shower, and three small windows.
Interior passage with a red-and-black glass wall, skylight ceiling, and stone columns.
Outdoor dining table with floral arrangements beneath stone columns, overlooking a lawn and swimming pool.
Modern white stone house beside a blue pool, with arched windows and a small balcony.
Home theater with tiered leather seating, a blue ceiling, and a large screen displaying ocean waves.
Active

133 S Mapleton Dr

133 S Mapleton Drive, Los Angeles, CA 90024

$59,900,000

When an estate surpasses architecture and design, it becomes a work of art. Inspired by the iconic Reina Sofia museum in Madrid & built by a world class art collector on the finest street in Holmby Hills, a spectacular backdrop was created for a personal collection of antiquities & contemporary art. After a decade, the result is rarefied 26,522 Sq feet of museum-quality rooms w/soaring ceilings, carefully curated materials & a flow that makes this landmark home feel both expansive and intimate all bathed in natural light. From the soaring 30 ft entry w/400 yr old moorish columns & 16th/17th century Florentine carved ceilings, to the Art Deco library, which has been called "The Finest Room in LA," this rare blending of gallery, artistic temple & personal sanctuary only becomes available once in a lifetime. A gated compound, for the most discerning, features every conceivable amenity; a 3-story guesthouse w/a stunning cinema, an entertainment complex, outdoor ballroom, underground parking.

9
beds

14
baths

26,522 Sq.Ft. LIVING AREA

1.1 Sq.Ft. lot

Features & Amenities

Interior

  • total bedrooms9
  • Total bathrooms14
  • full bathrooms10
  • half bathrooms4

Area & Lot

  • Status Active
  • Living Area26,522 Sq.Ft.
  • Lot Area1.1 Sq.Ft.

Financial

  • Sales Price$59,900,000
Double-height living room with stone fireplace, curved white sofa, exposed beams, and arched stone openings.

Schedule a Showing

We would love to show you our beautiful property. Please select your preferred date and time below. An agent will be in touch shortly to confirm your appointment.

Schedule a Showing

We would love to show you our beautiful property. Please select your preferred date and time below. An agent will be in touch shortly to confirm your appointment.
Thank you for your interest in 133 S Mapleton Drive, Los Angeles, CA 90024. We are reviewing your request and will be in touch shortly!

Work With Cherie

Cherie provides clients with a personalized, timely and in-depth analysis of the Malibu, Beverly Hills and Greater Los Angeles Area real estate market conditions, along with her local Malibu knowledge, as a resident of 12 years.

Follow Us on Instagram