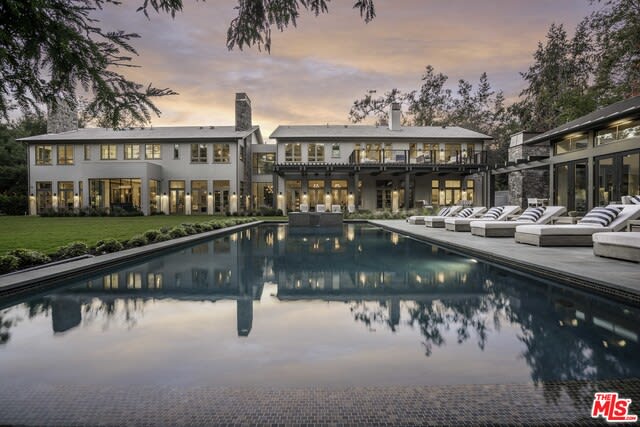
Large residence overlooking a reflecting swimming pool, with white lounge chairs along the patio at dusk.
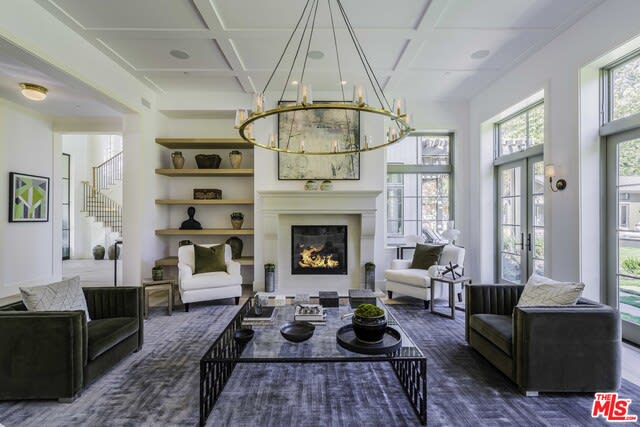
Staged living room with a fireplace, coffered ceiling, chandelier, and tall windows.
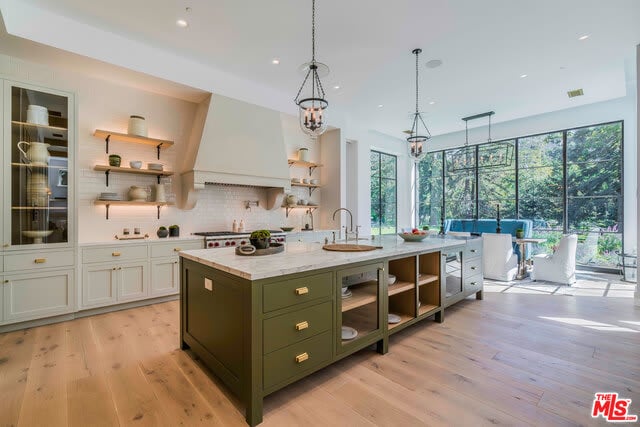
Open kitchen with a dark green island, marble counters, and large windows overlooking trees.
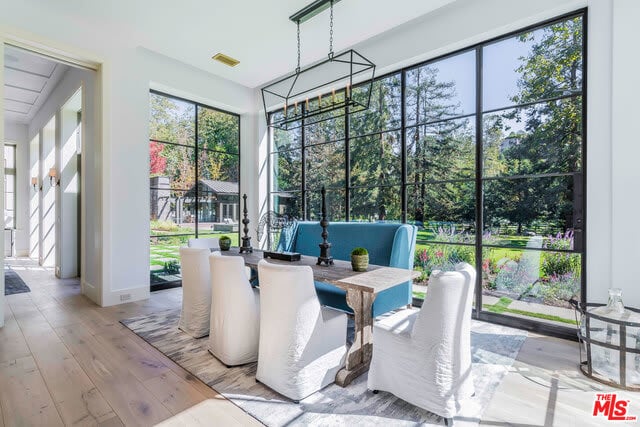
Bright dining room with white slipcovered chairs, a blue bench, and garden views through tall windows.
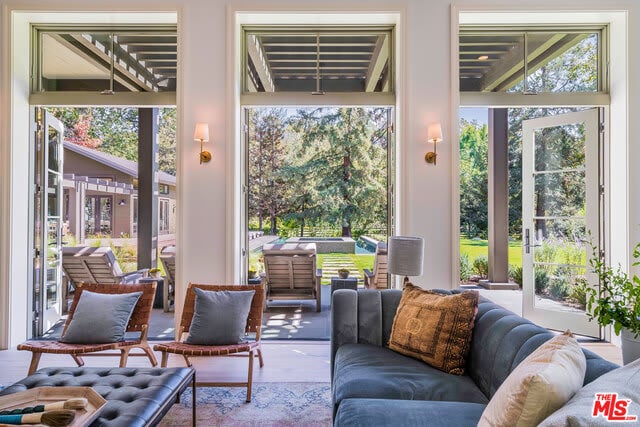
Living room with a blue sofa and tall windows opening onto a landscaped lawn.
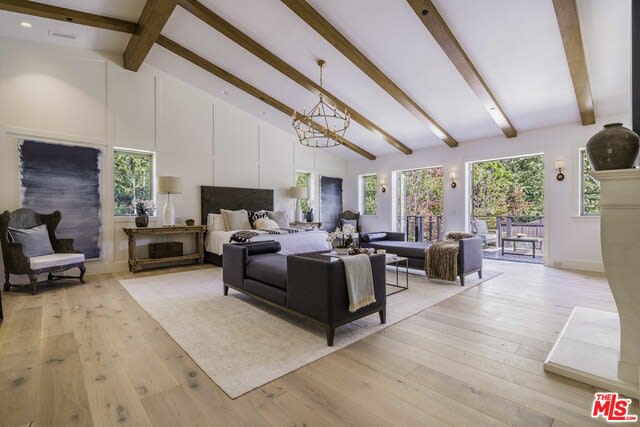
Living room with exposed wood ceiling beams, pale wood floors, and large windows overlooking greenery.
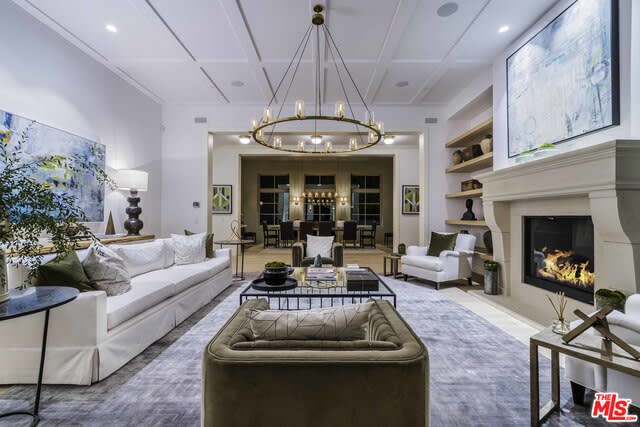
Living room with white sofas, a large chandelier, and a lit fireplace.
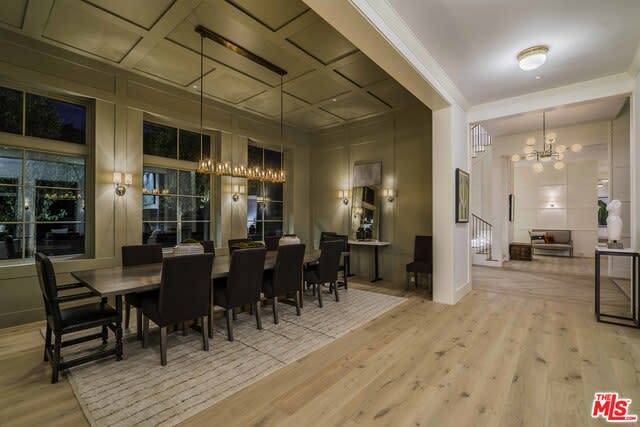
Dining room with a long table beneath a chandelier, opening to a bright foyer.
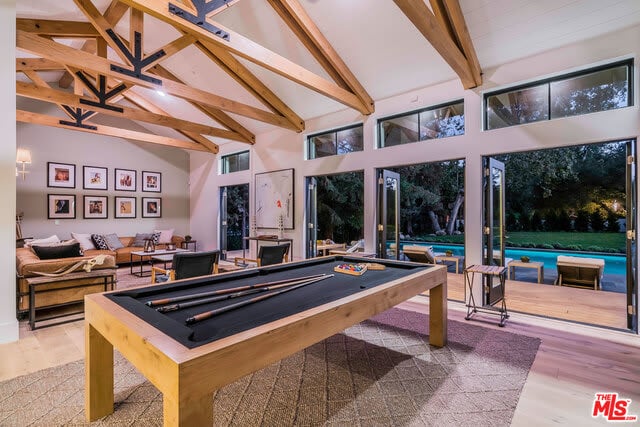
Recreation room with a pool table, exposed timber beams, and glass doors overlooking a swimming pool.
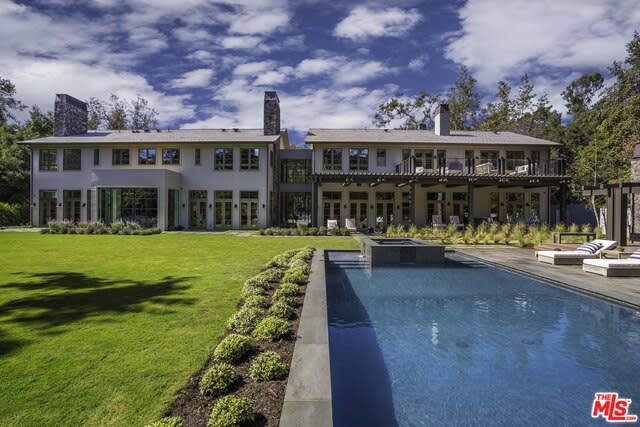
Two-story modern home behind a swimming pool, with a broad lawn and furnished balcony.
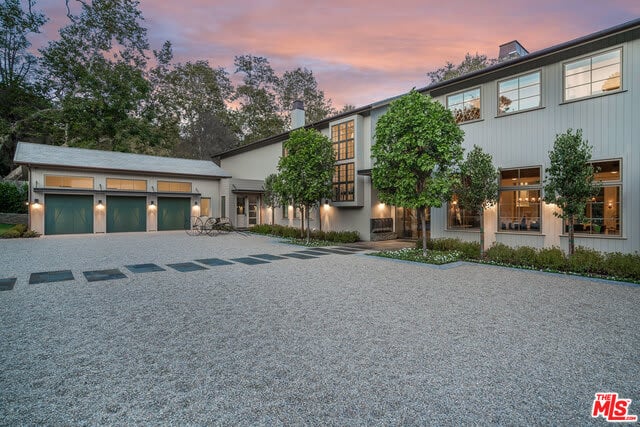
Modern two-story home with a three-car garage and broad gravel driveway at dusk.
SEE ALL PHOTOS
Large residence overlooking a reflecting swimming pool, with white lounge chairs along the patio at dusk.
Staged living room with a fireplace, coffered ceiling, chandelier, and tall windows.
Open kitchen with a dark green island, marble counters, and large windows overlooking trees.
Bright dining room with white slipcovered chairs, a blue bench, and garden views through tall windows.
Living room with a blue sofa and tall windows opening onto a landscaped lawn.
Living room with exposed wood ceiling beams, pale wood floors, and large windows overlooking greenery.
Living room with white sofas, a large chandelier, and a lit fireplace.
Dining room with a long table beneath a chandelier, opening to a bright foyer.
Recreation room with a pool table, exposed timber beams, and glass doors overlooking a swimming pool.
Two-story modern home behind a swimming pool, with a broad lawn and furnished balcony.
Modern two-story home with a three-car garage and broad gravel driveway at dusk.
Pocket Listing

14300 Sunset Blvd

14300 Sunset Boulevard, Pacific Palisades, CA 90272

$20,000,000

This brand new Estate located in the prestigious area of Rustic Canyon sits on an ultra-private flat one-acre lot, surrounded by towering sycamore and redwood trees, butterfly gardens and a charming creek running along the back of the property. Behind its gates rests a stunning European Farmhouse designed by AIA Mcllelan Architects in conjunction with interior designer Eliana Rokach. The equestrian-inspired Estate is made for entertaining, offering a 3,000 SQ FT master suite wing, covered parking for 10 cars and gated uncovered parking for at least 20 more, gourmet kitchen and auxiliary kitchen, a stunning pool house, 50' infinity pool with spa, an enchanting tree house and ample outdoor and indoor gathering areas. The home comprises two wings joined by an interior footbridge surrounded by Steel Belgian doors and enjoys views of the expansive lush gardens from almost every room. Just minutes from the beach and from Palisades Village, this estate redefines luxury.

9
beds

10
baths

14,000 Sq.Ft. LIVING AREA

0.96 Acres lot

Features & Amenities

Interior

  • total bedrooms9
  • Total bathrooms10

Area & Lot

  • Status Pocket Listing
  • Living Area14,000 Sq.Ft.
  • Lot Area0.96 Acres
  • MLS® ID17-279966
  • TypeResidential
  • YEAR BUILT2017

Exterior

  • Garage Space4

Financial

  • Sales Price$20,000,000

Work With Cherie

Cherie provides clients with a personalized, timely and in-depth analysis of the Malibu, Beverly Hills and Greater Los Angeles Area real estate market conditions, along with her local Malibu knowledge, as a resident of 12 years.

Follow Us on Instagram