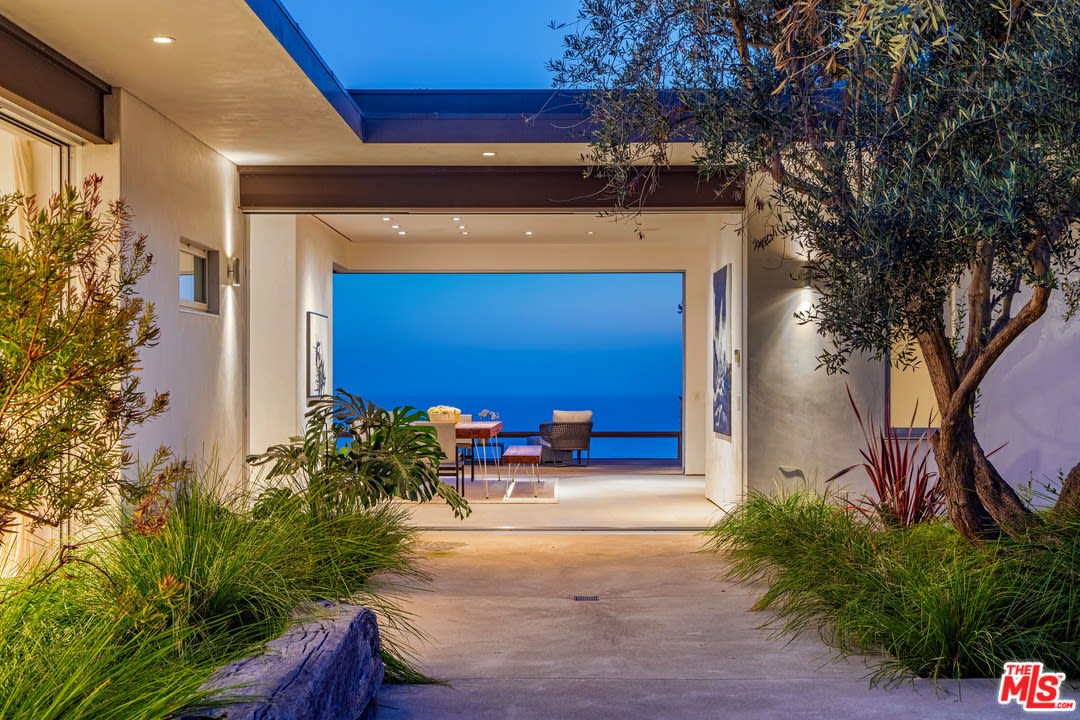
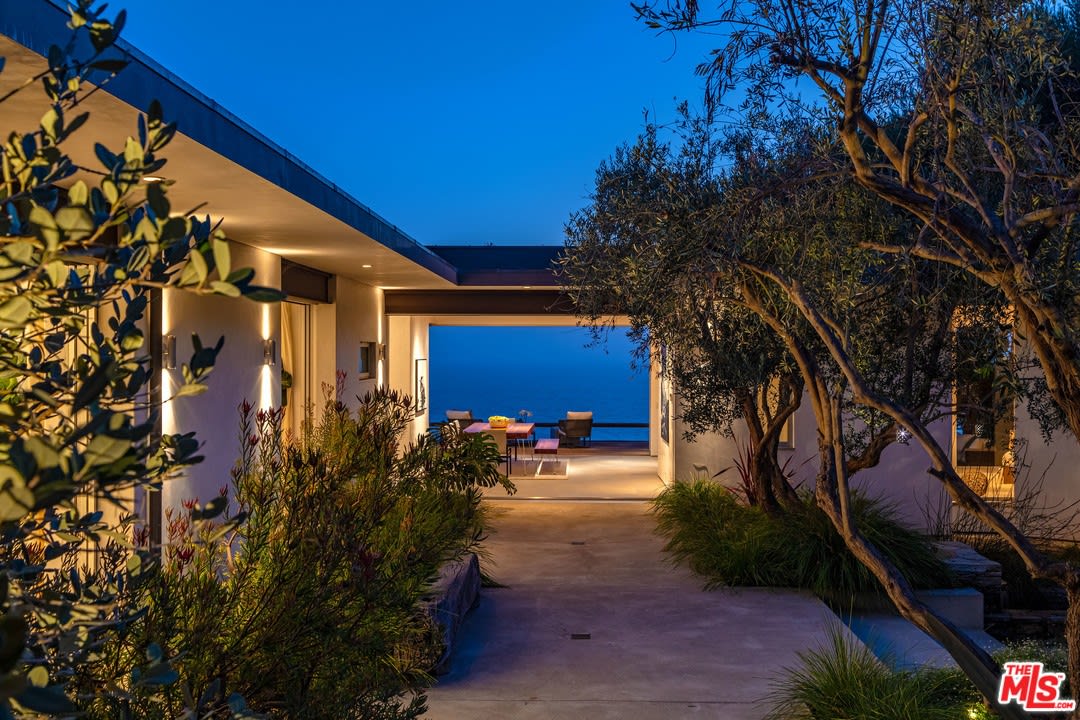
Modern home’s landscaped entry passage opens toward a furnished room and ocean view at dusk.
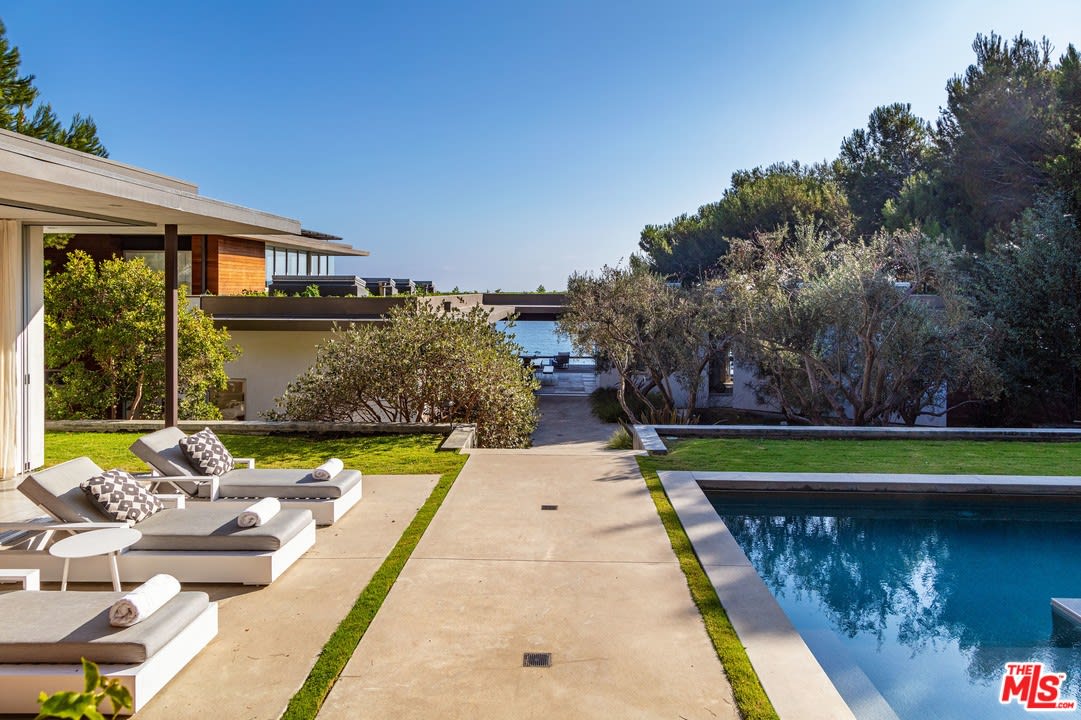
Modern home courtyard with a swimming pool, concrete walkway, and white lounge chairs.
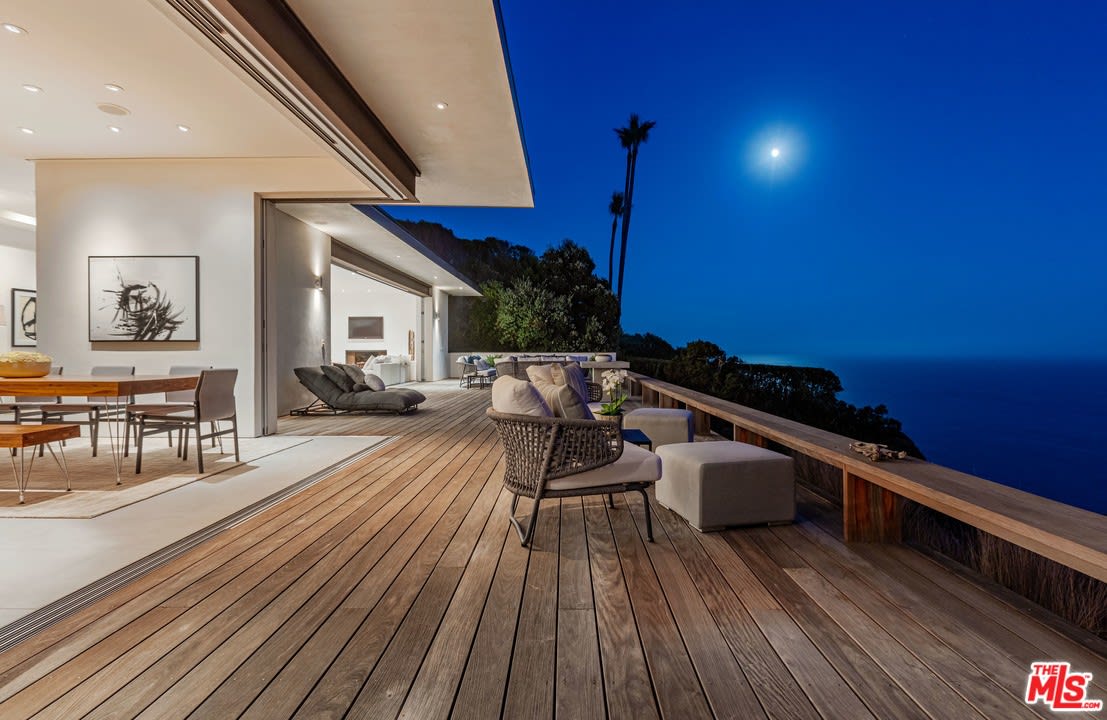
Ocean-view deck with wicker seating and open-plan living area under a deep blue night sky.
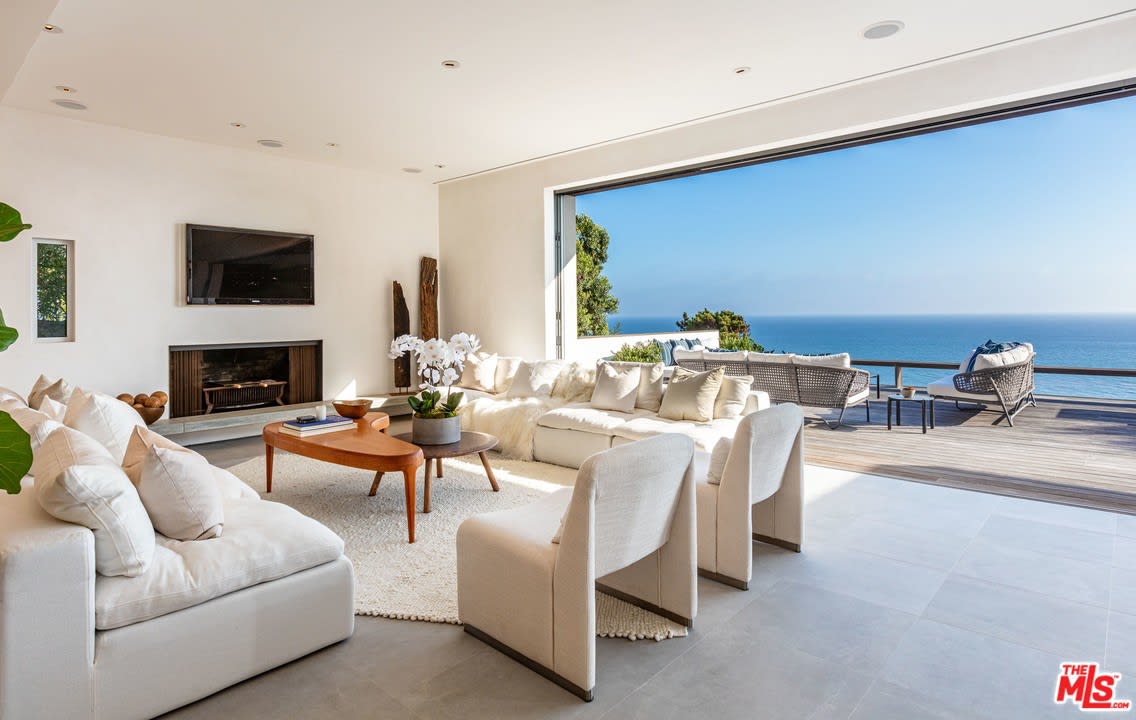
Living room with white sofas and a fireplace opening onto an ocean-view deck.
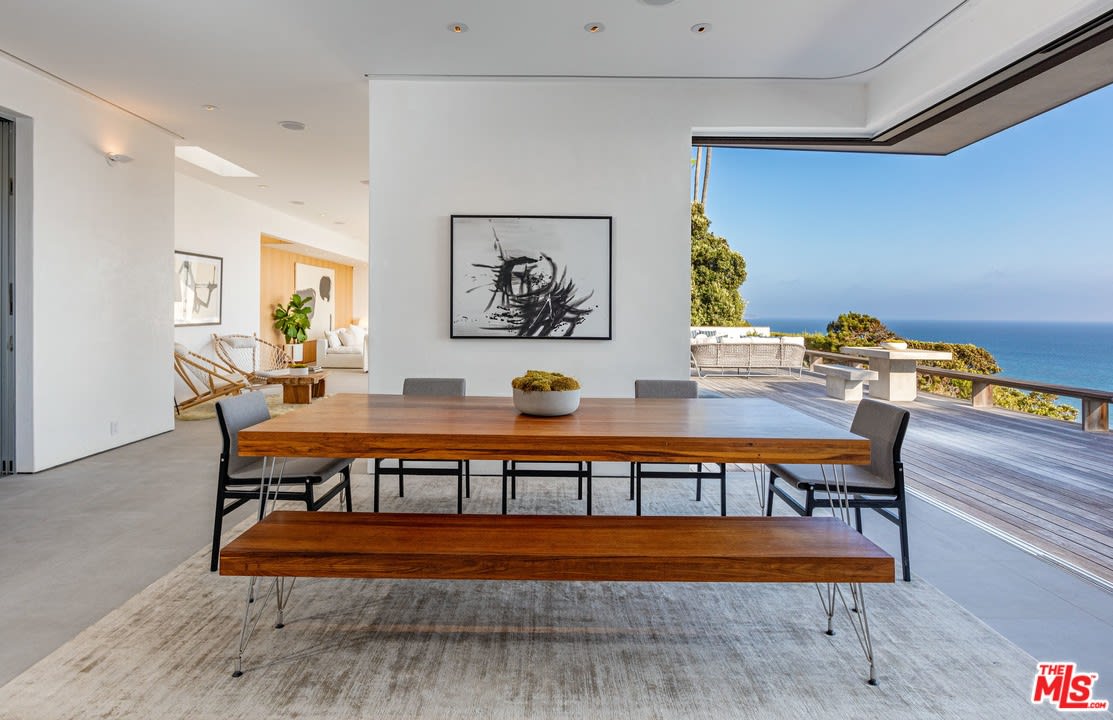
Modern dining room with a long wooden table, opening onto a deck overlooking the ocean.
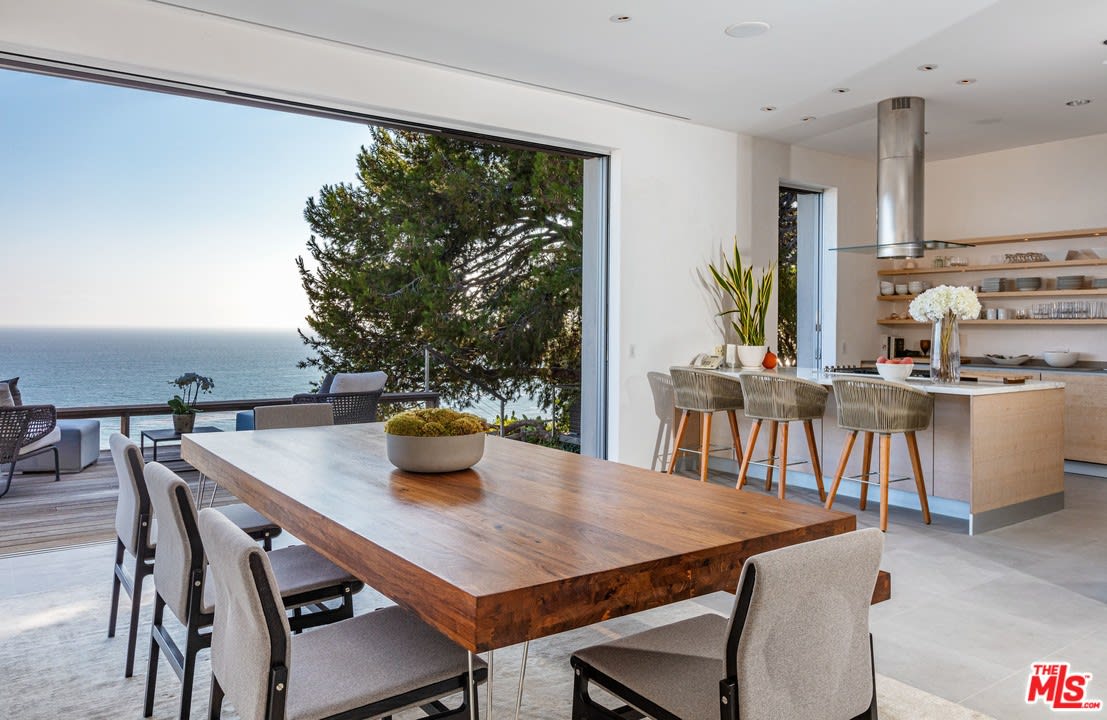
Modern dining room opens to an ocean-view deck, with a long wooden table and open kitchen.
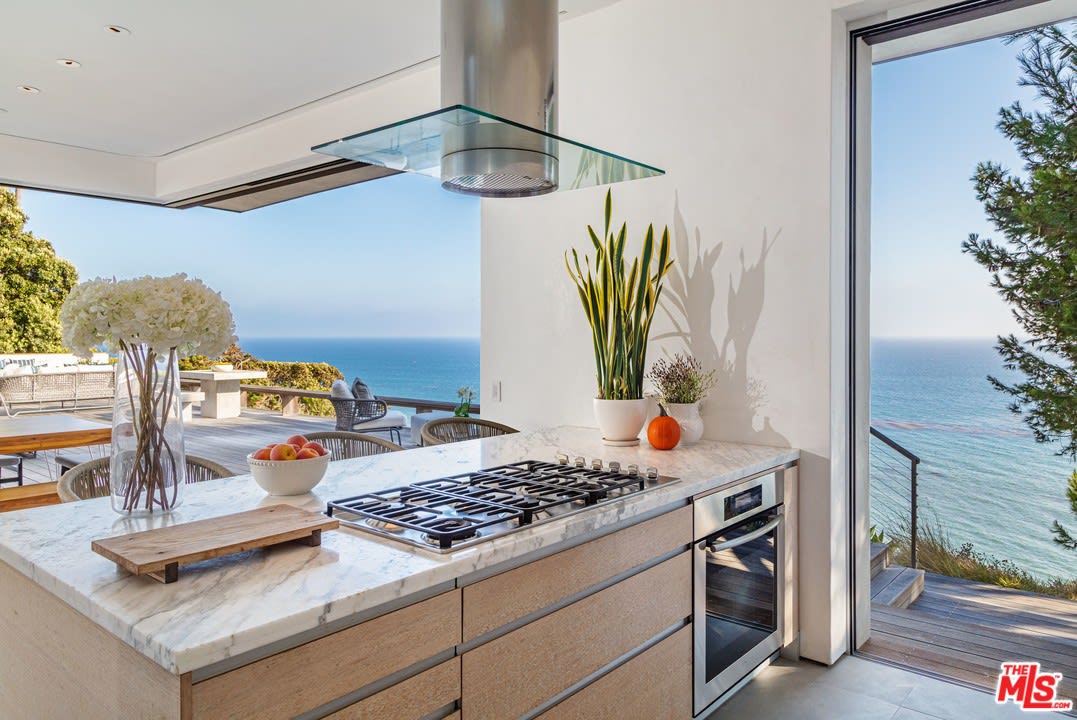
Modern kitchen with marble island and gas cooktop overlooking a deck and ocean.
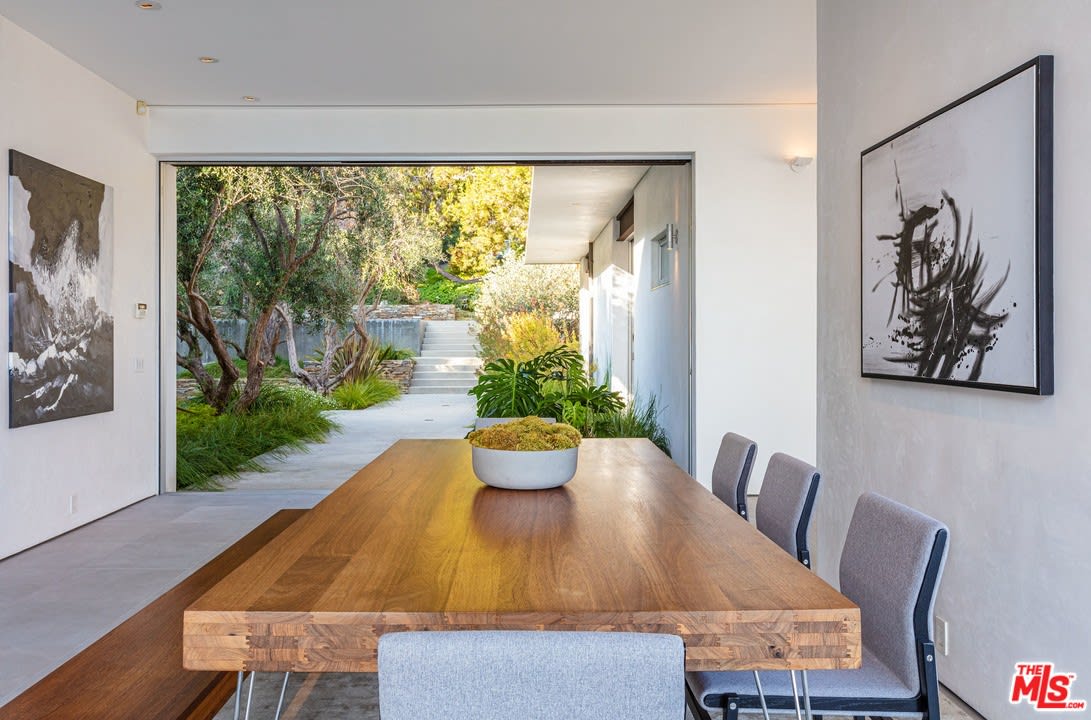
Modern dining room with a live-edge table opening onto a landscaped garden.
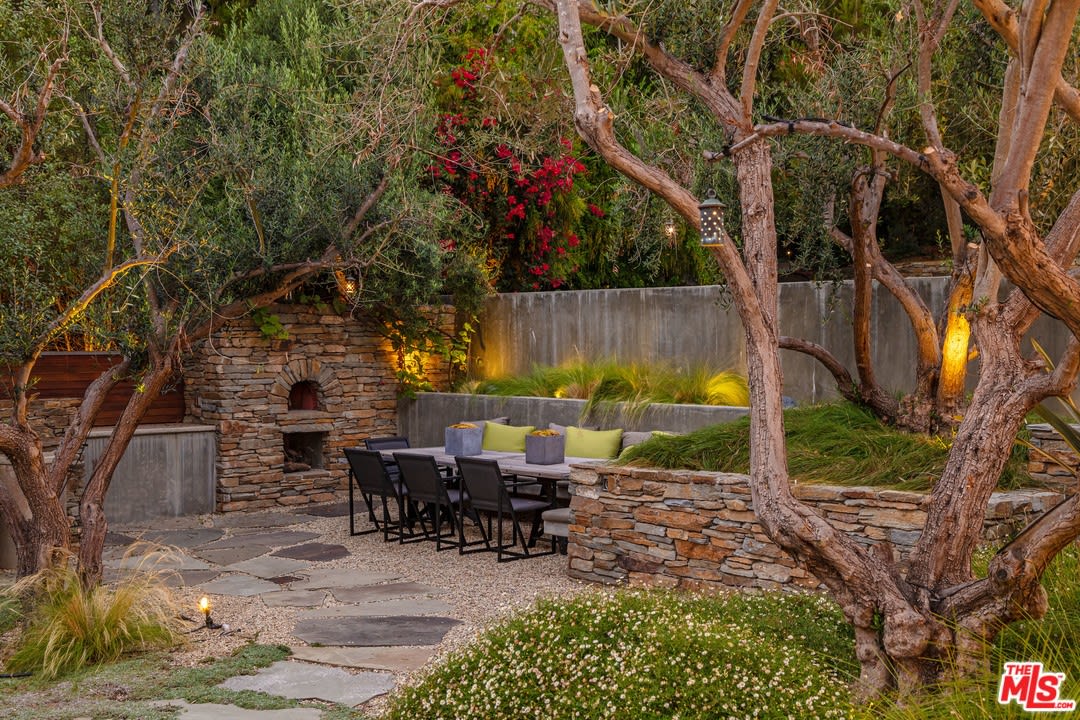
Outdoor patio with a stone fireplace, dining table, and warmly lit mature trees.
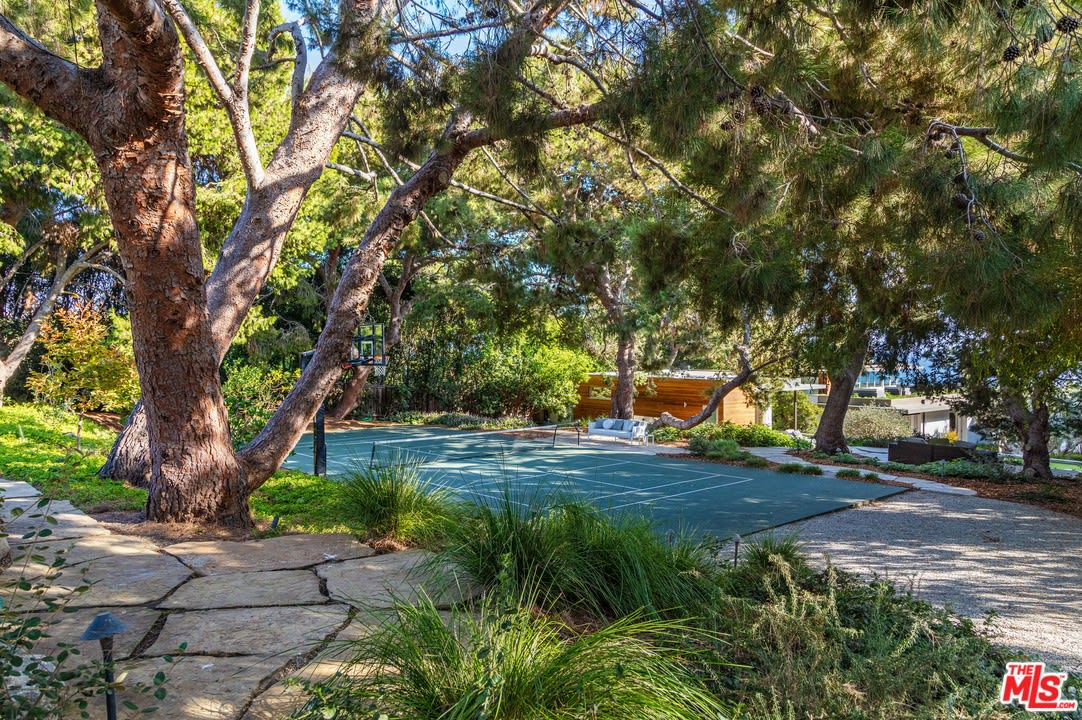
Tennis court beneath mature trees, with a bench and stone path.
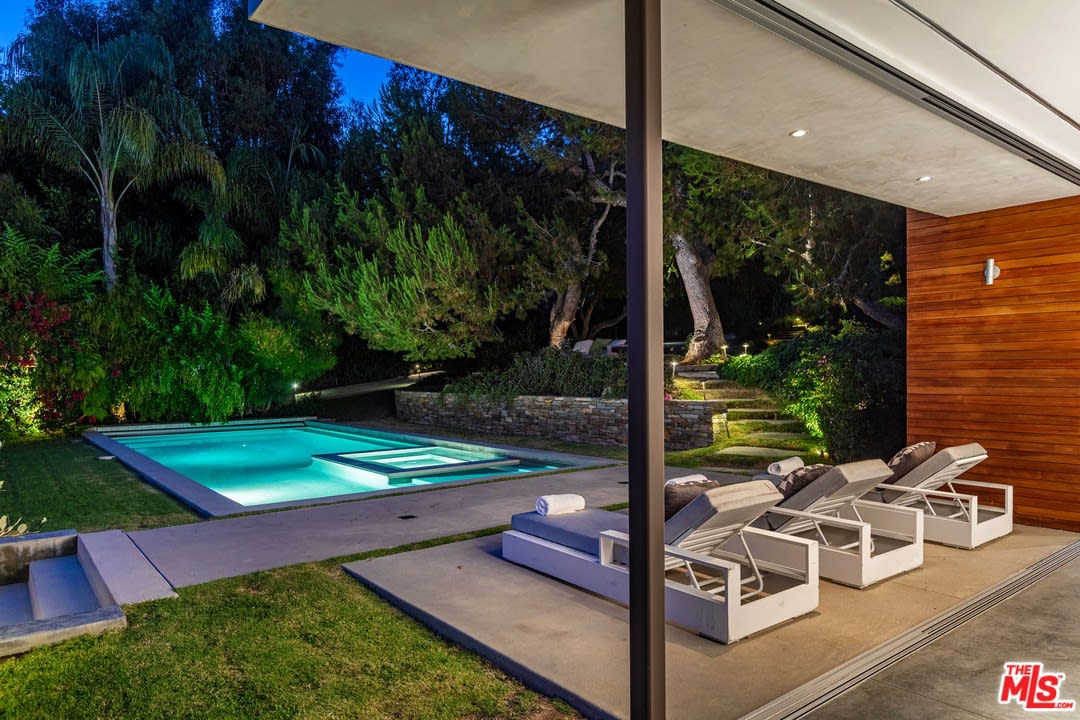
Illuminated swimming pool beside a covered patio with white loungers and a landscaped garden.
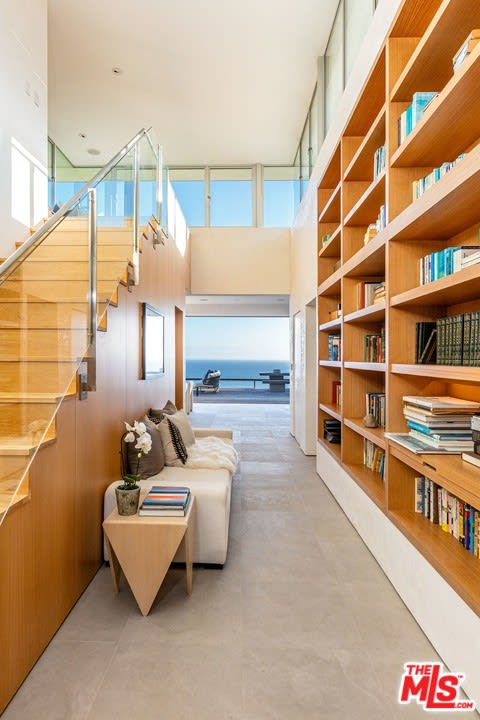
Hallway with floor-to-ceiling bookshelves, a staircase, and ocean views through the windows.
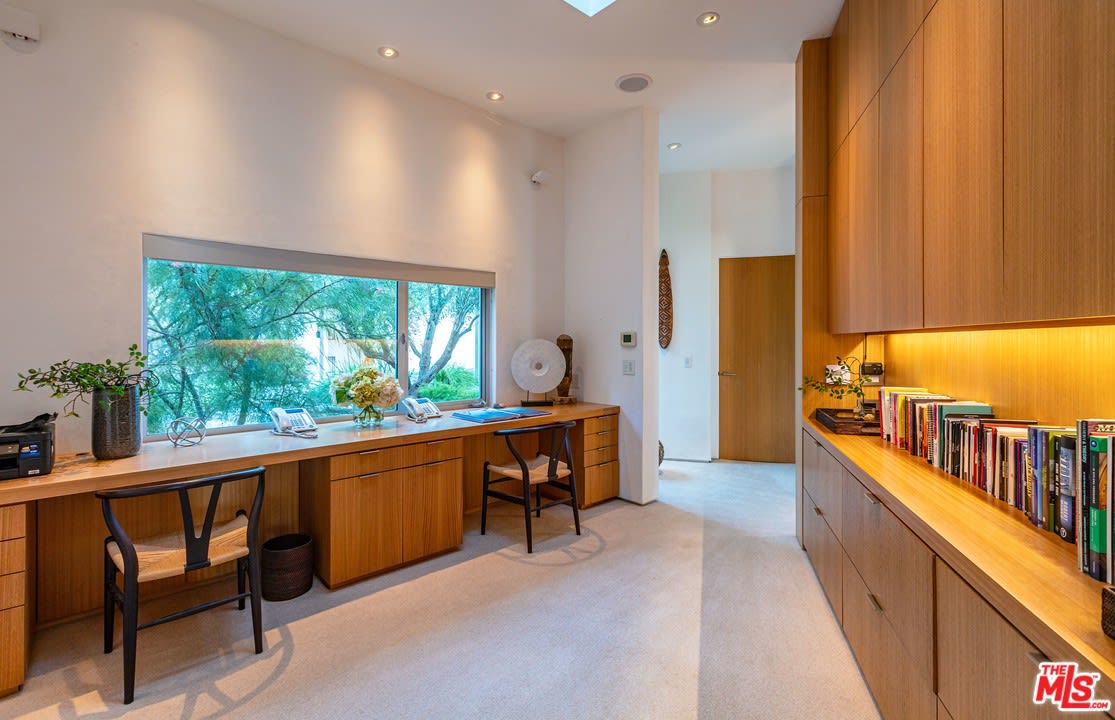
Home office with built-in wood desks and cabinetry, two chairs, and a wide window overlooking trees.
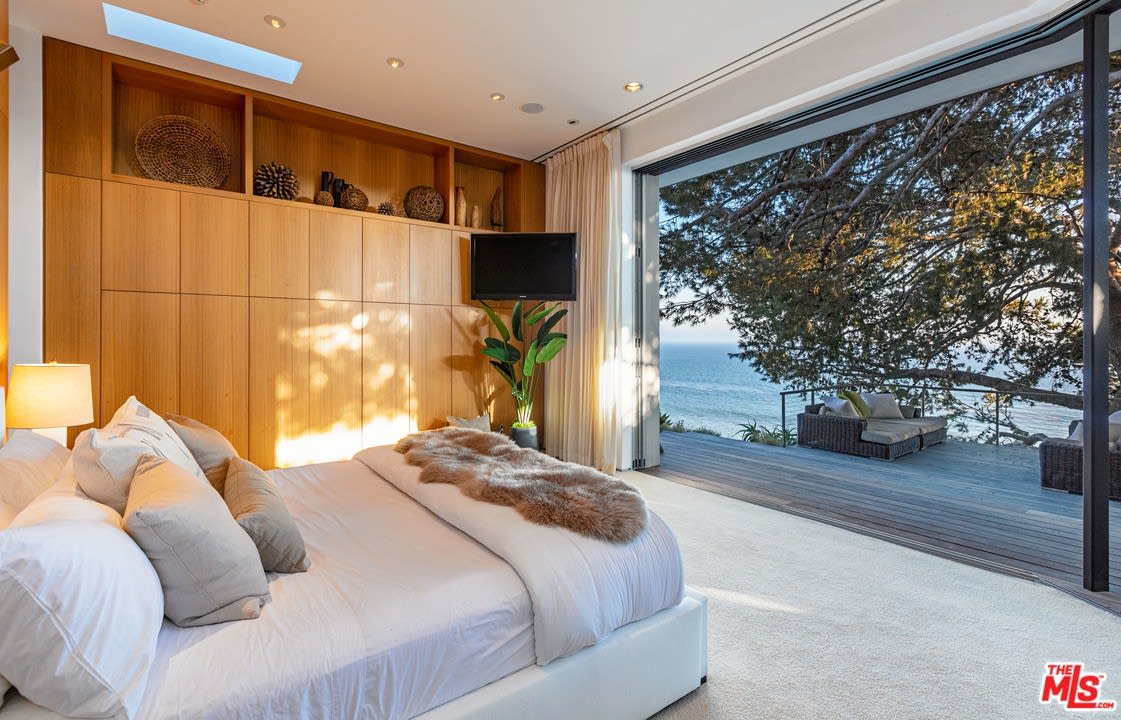
Bedroom with warm wood paneling and a white bed overlooking the ocean through sliding glass doors.
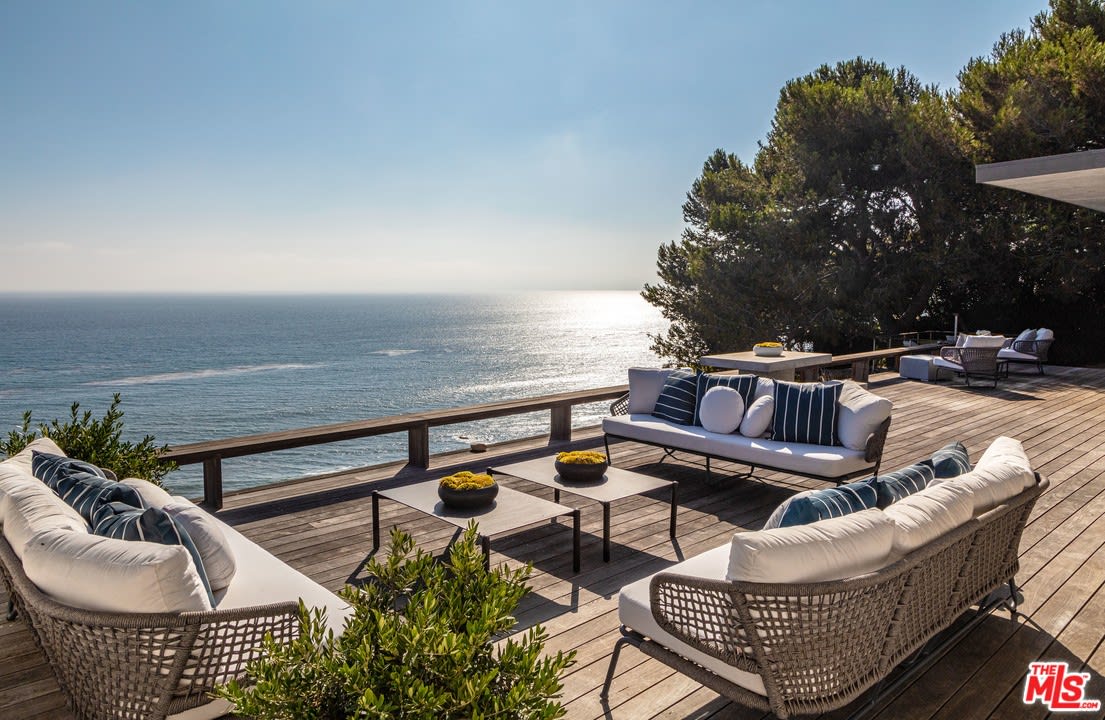
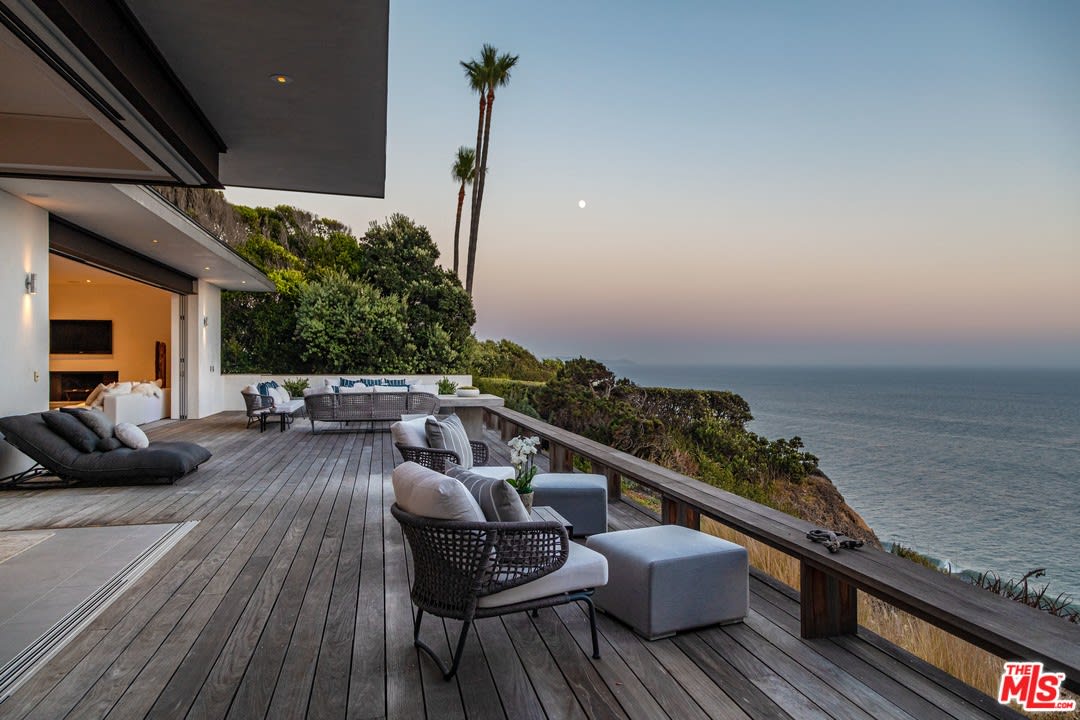
Oceanfront deck with wicker lounge seating and an expansive view of the Pacific Ocean.
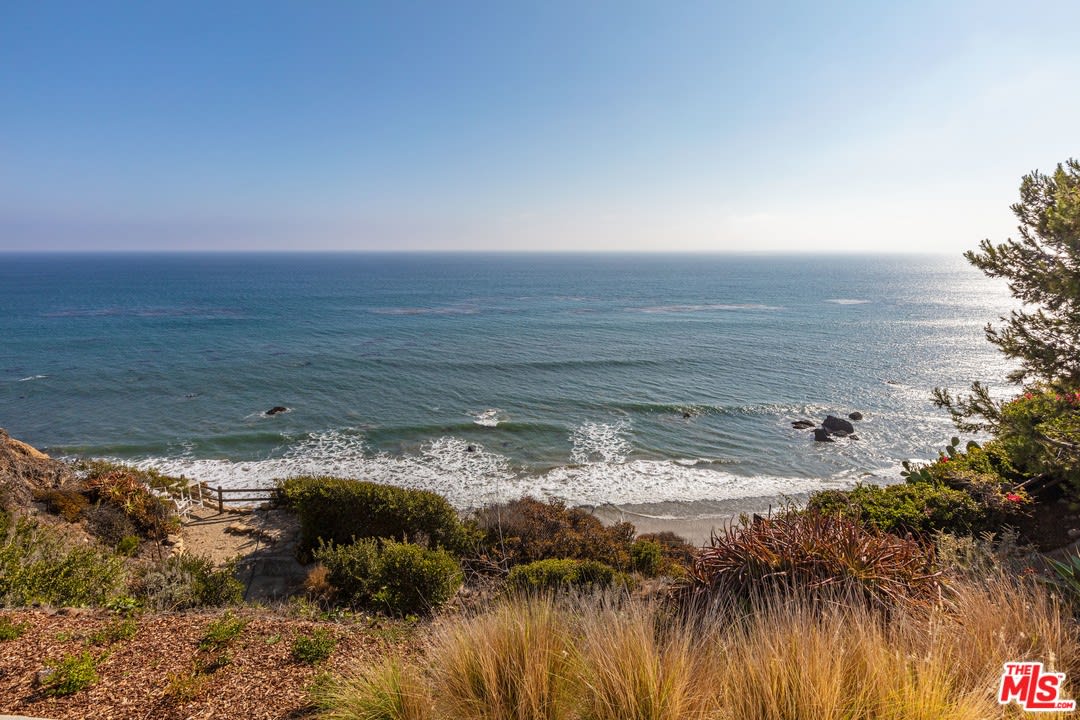
Ocean view from a coastal property, with waves, shoreline rocks, and a landscaped bluff.
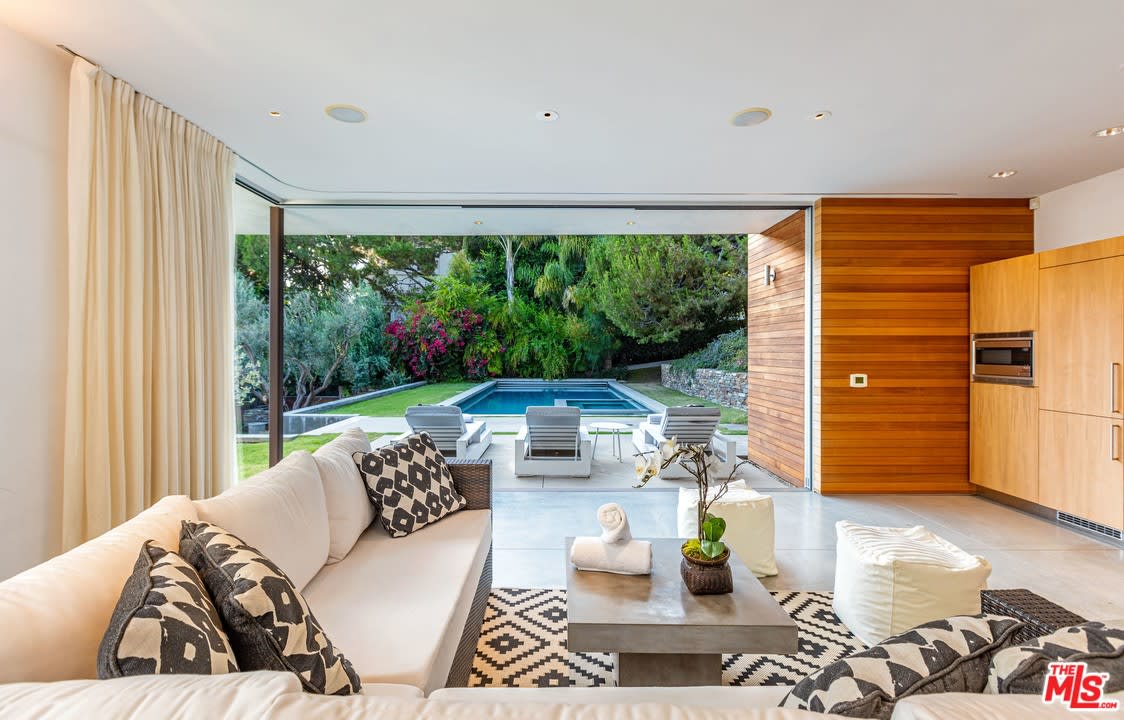
Living room with a white sectional and open doors overlooking a backyard pool.
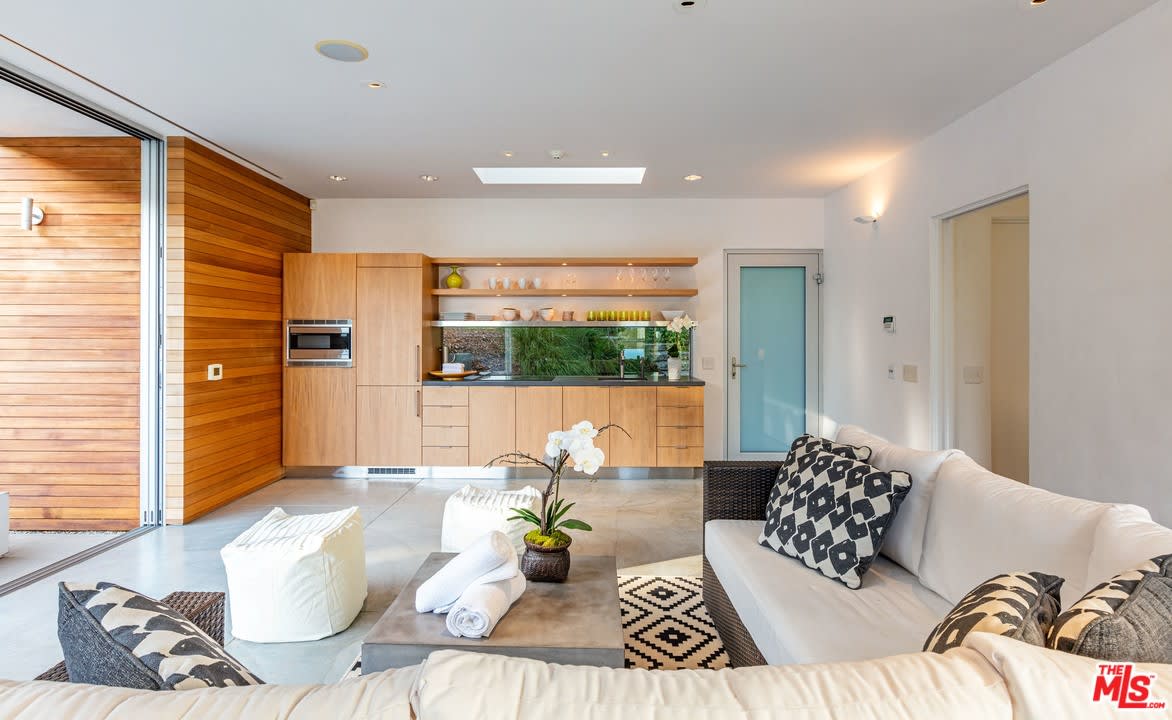
Open-plan living room with white sofas, light wood kitchen cabinets, and sliding glass doors.
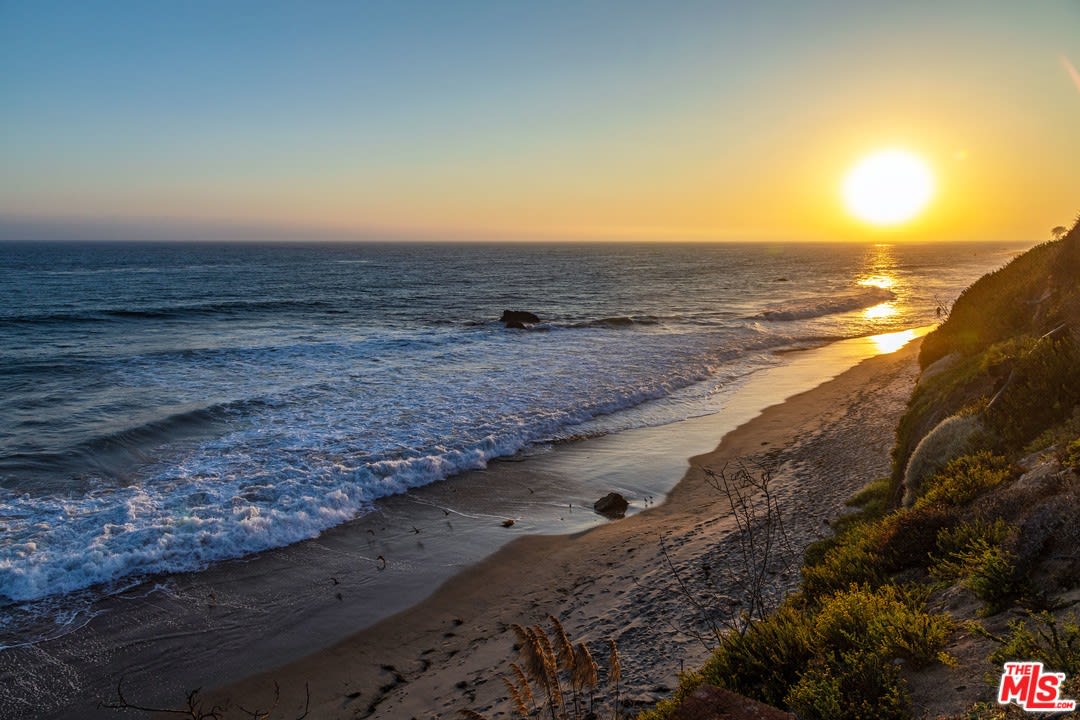
Pacific Ocean waves wash onto a beach at sunset beside a coastal bluff.
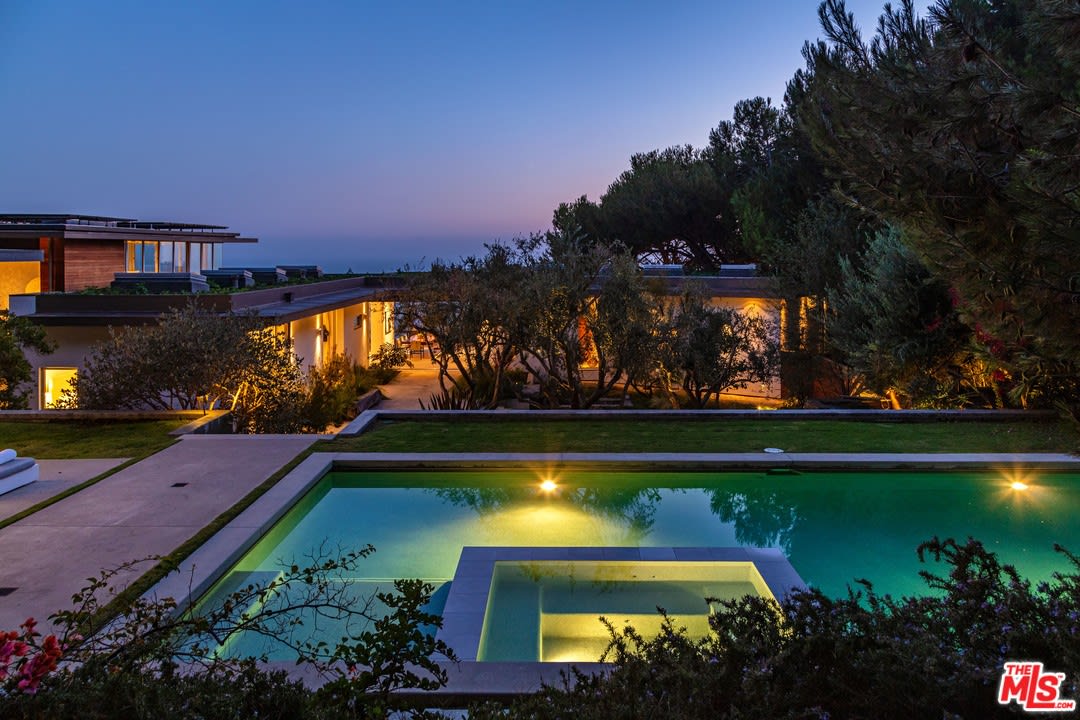
Modern coastal home with a lit swimming pool and sunken spa at dusk.
Modern coastal home at dusk, with a landscaped walkway leading to an ocean-facing outdoor dining area.
Furnished oceanfront deck with lounge seating and a view of the rugged coastline at dusk.
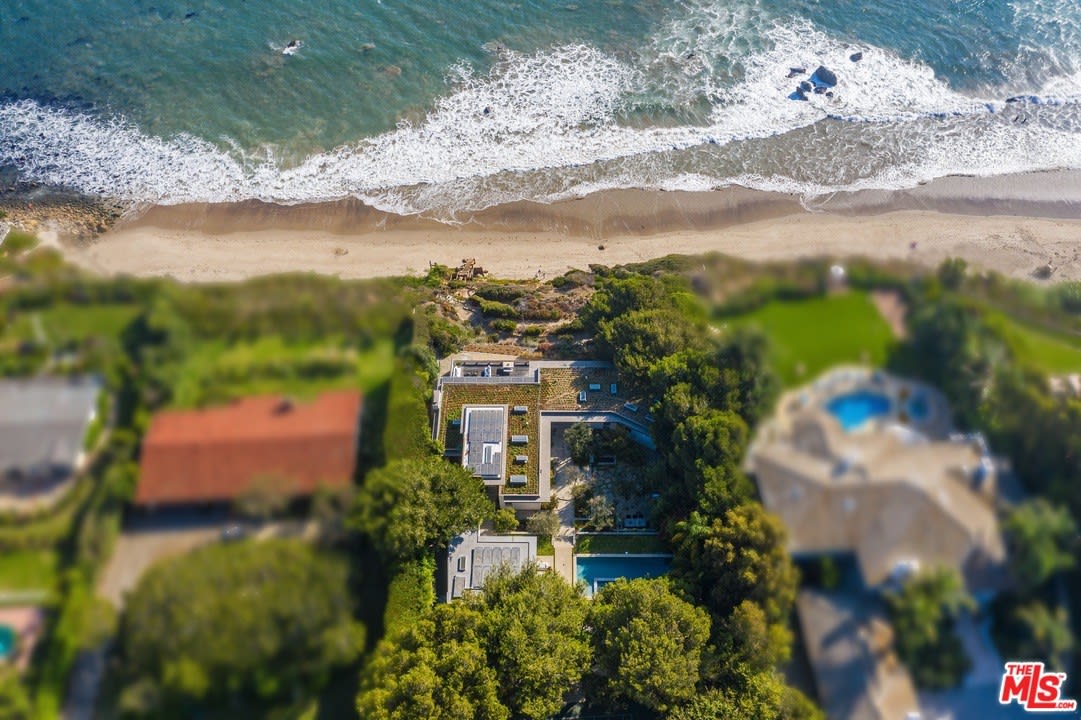
Aerial view of a modern beachfront home with a pool, landscaped grounds, and ocean shoreline.
SEE ALL PHOTOS
Modern home’s landscaped entry passage opens toward a furnished room and ocean view at dusk.
Modern home courtyard with a swimming pool, concrete walkway, and white lounge chairs.
Ocean-view deck with wicker seating and open-plan living area under a deep blue night sky.
Living room with white sofas and a fireplace opening onto an ocean-view deck.
Modern dining room with a long wooden table, opening onto a deck overlooking the ocean.
Modern dining room opens to an ocean-view deck, with a long wooden table and open kitchen.
Modern kitchen with marble island and gas cooktop overlooking a deck and ocean.
Modern dining room with a live-edge table opening onto a landscaped garden.
Outdoor patio with a stone fireplace, dining table, and warmly lit mature trees.
Tennis court beneath mature trees, with a bench and stone path.
Illuminated swimming pool beside a covered patio with white loungers and a landscaped garden.
Hallway with floor-to-ceiling bookshelves, a staircase, and ocean views through the windows.
Home office with built-in wood desks and cabinetry, two chairs, and a wide window overlooking trees.
Bedroom with warm wood paneling and a white bed overlooking the ocean through sliding glass doors.
Oceanfront deck with wicker lounge seating and an expansive view of the Pacific Ocean.
Ocean view from a coastal property, with waves, shoreline rocks, and a landscaped bluff.
Living room with a white sectional and open doors overlooking a backyard pool.
Open-plan living room with white sofas, light wood kitchen cabinets, and sliding glass doors.
Pacific Ocean waves wash onto a beach at sunset beside a coastal bluff.
Modern coastal home with a lit swimming pool and sunken spa at dusk.
Modern coastal home at dusk, with a landscaped walkway leading to an ocean-facing outdoor dining area.
Furnished oceanfront deck with lounge seating and a view of the rugged coastline at dusk.
Aerial view of a modern beachfront home with a pool, landscaped grounds, and ocean shoreline.
Active

32554 Pacific Coast Highway

32554 Pacific Coast Highway, Malibu, CA 90265

$26,495,000

Mid-century modern elegance blends perfectly with 21st-century energy efficiency in this sleek, open, garden estate atop Encinal Bluffs. Exceptionally private, the approximately 1.89-acre blufftop property features majestic views of ocean and islands with resort-style amenities, including a detached guest house, sports court, solar-heated pool/spa, direct beach access, and guest parking for 20 cars. In 2009, W3 Architects stripped the original house to the foundation, reimagining and expanding the estate for sustainability and far-reaching vistas. Vanishing walls of glass open the spacious interior to gorgeous sight lines and beautiful decks, terraces, patios, pool, and gardens for refined indoor-outdoor relaxation and entertaining. Abundant natural light emphasizes the beauty of interior finishes, including stunning woodwork and cabinetry throughout. Pavilion-style living, dining, and kitchen spaces provide a harmonious setting for intimate gatherings and grand-scale entertaining. At the top of the beautiful wood staircase is a jewel-box surprise: a glass-walled loft for naps, yoga, and dreaming. The home’s four en-suite bedrooms include a sublime primary retreat complete with a sitting area, an office with built-in desk and cabinets, a spa-style skylight bath, and pocket doors that open onto a large ocean-view deck. At the front of the house is a large garden, a tennis court set among statuesque trees and plantings, the pool, Jacuzzi, and spacious pool deck with a covered dining area, and the one-bedroom, one-bath guest house with a full kitchen. There is also an outdoor kitchen with a stone pizza oven and built-in dining area. In addition to an array of smart-home features, the estate is equipped with a photovoltaic array that supplies all the home’s power needs, an active solar thermal water heating system for hot water and in-floor heating, plus an energy-conserving 3,000-square-foot planted living roof. A truly exceptional blufftop compound for a lifestyle of gracious contemporary comfort.

4
beds

5,232 Sq.Ft. LIVING AREA

82,382 Sq.Ft. lot

Features & Amenities

Interior

  • total bedrooms4

Area & Lot

  • Status Active
  • Living Area5,232 Sq.Ft.
  • Lot Area82,382 Sq.Ft.
  • TypeResidential
  • YEAR BUILT1962

Financial

  • Sales Price$26,495,000
image

Schedule a Showing

We would love to show you our beautiful property. Please select your preferred date and time below. An agent will be in touch shortly to confirm your appointment.

Schedule a Showing

We would love to show you our beautiful property. Please select your preferred date and time below. An agent will be in touch shortly to confirm your appointment.
Thank you for your interest in 32554 Pacific Coast Highway, Malibu, CA 90265. We are reviewing your request and will be in touch shortly!

Work With Cherie

Cherie provides clients with a personalized, timely and in-depth analysis of the Malibu, Beverly Hills and Greater Los Angeles Area real estate market conditions, along with her local Malibu knowledge, as a resident of 12 years.

Follow Us on Instagram