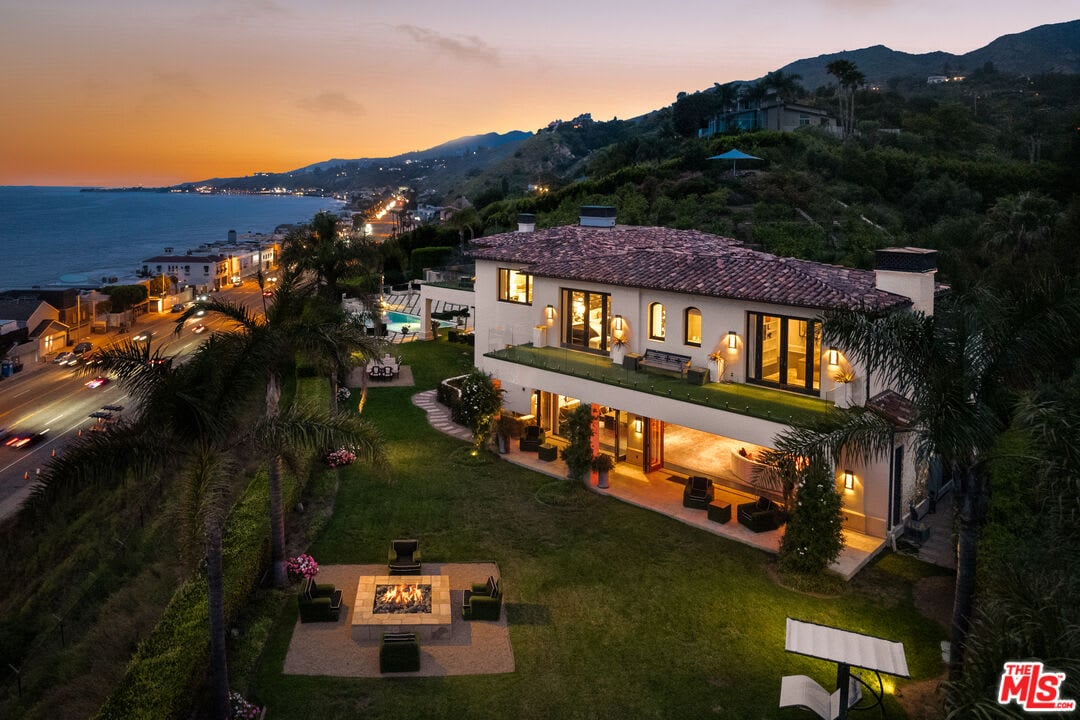
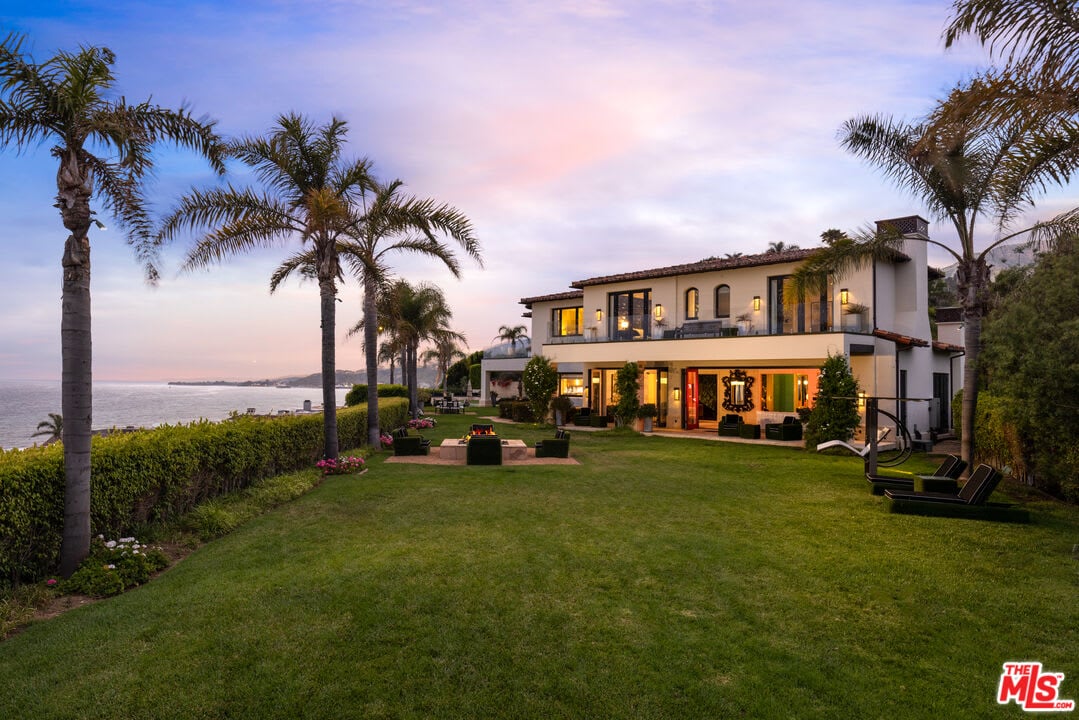
Coastal home overlooking the ocean, with a landscaped lawn, outdoor fire pit, and glowing windows at dusk.
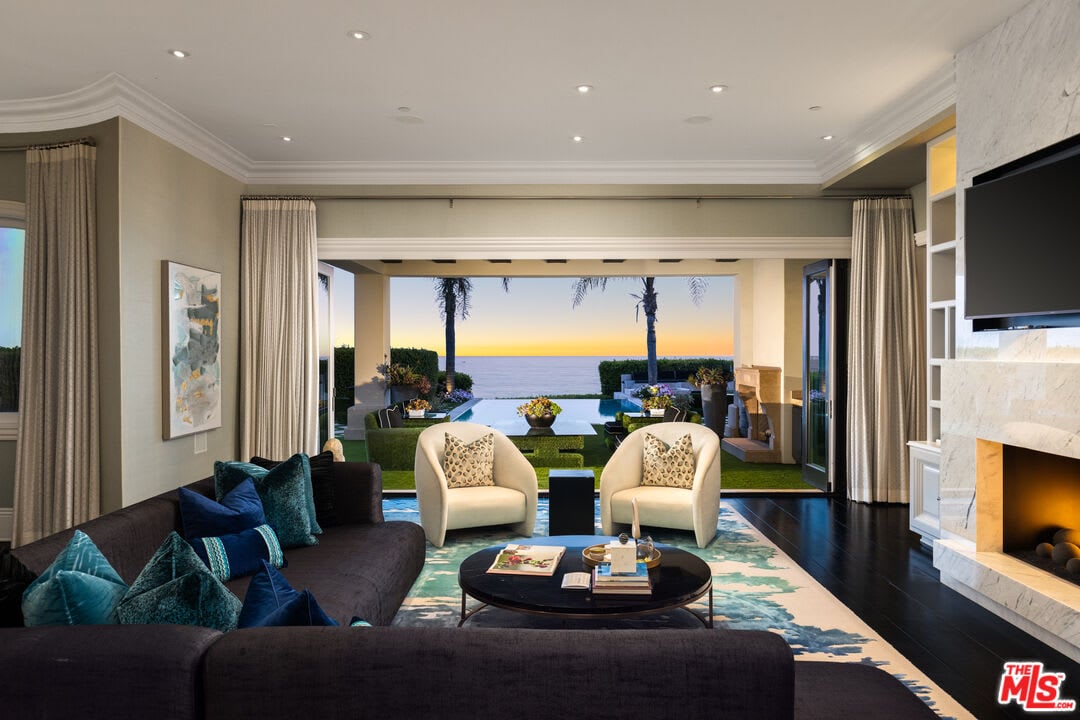
Living room with a marble fireplace and open doors framing a pool and ocean view at sunset.
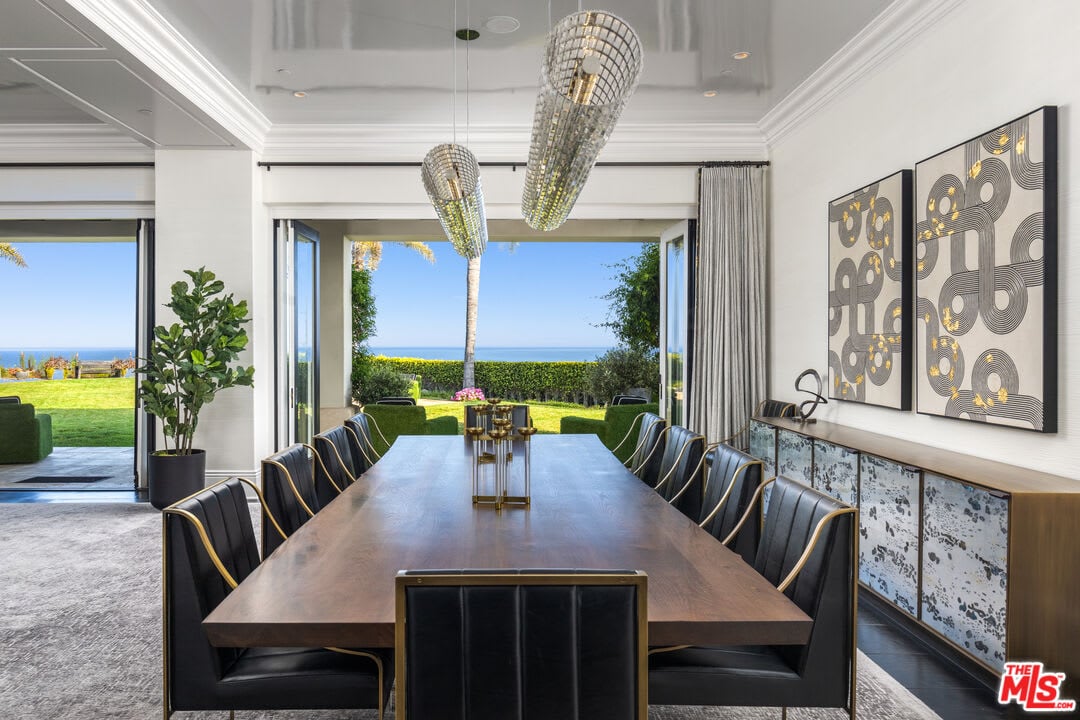
Dining room with a long table and open doors overlooking a lawn and ocean.
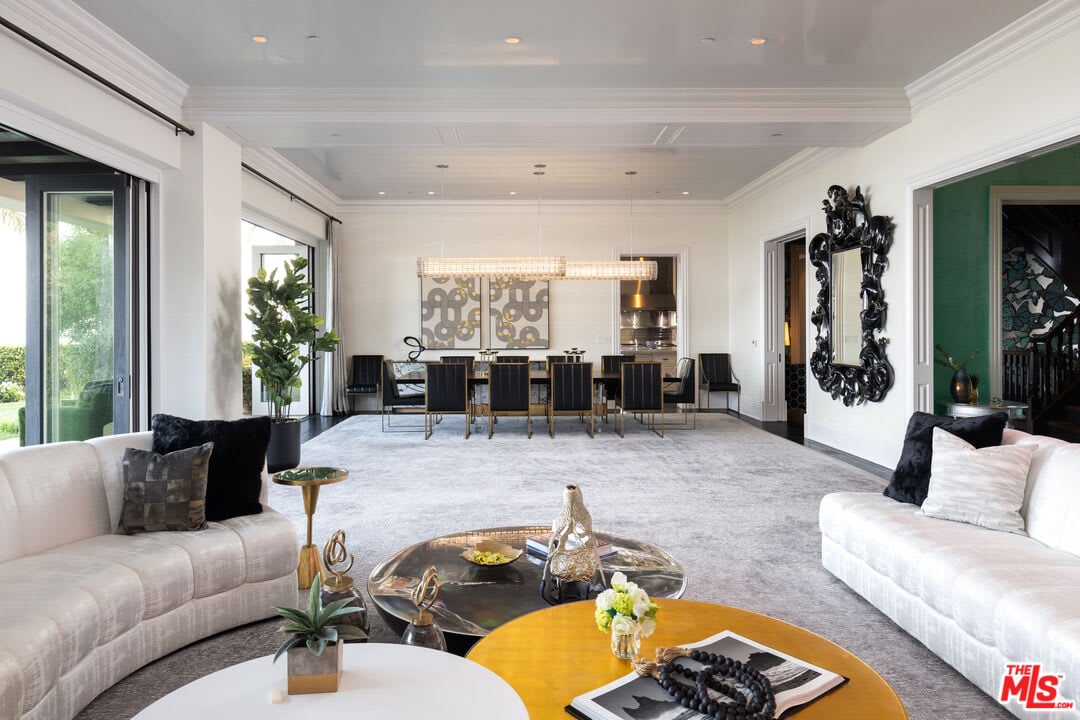
Open-plan living and dining room with white sofas, a long dining table, and sliding glass doors.
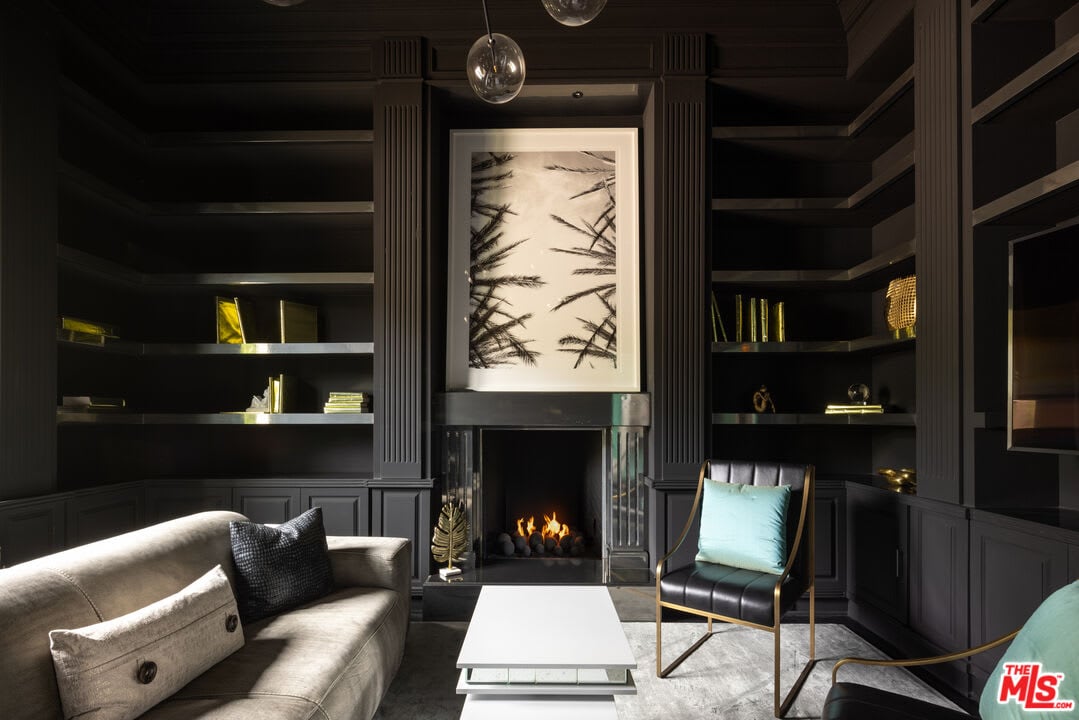
Living room with dark built-ins, a lit fireplace, gray sofa, and black accent chair.
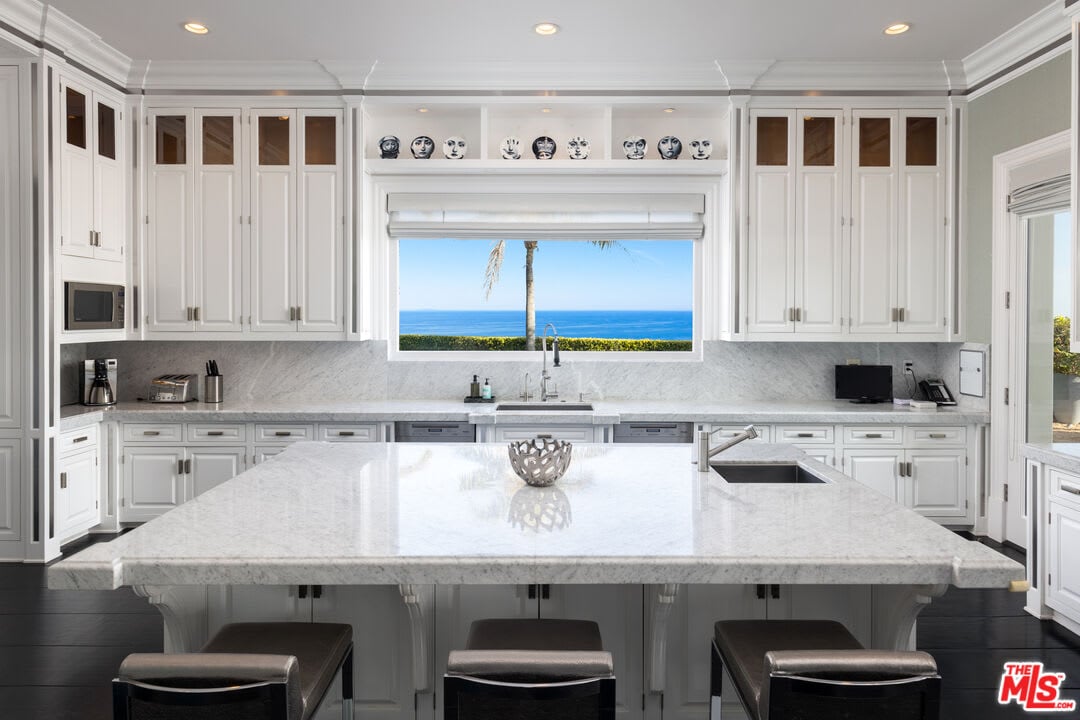
White kitchen with a large marble island and an ocean view through the window.
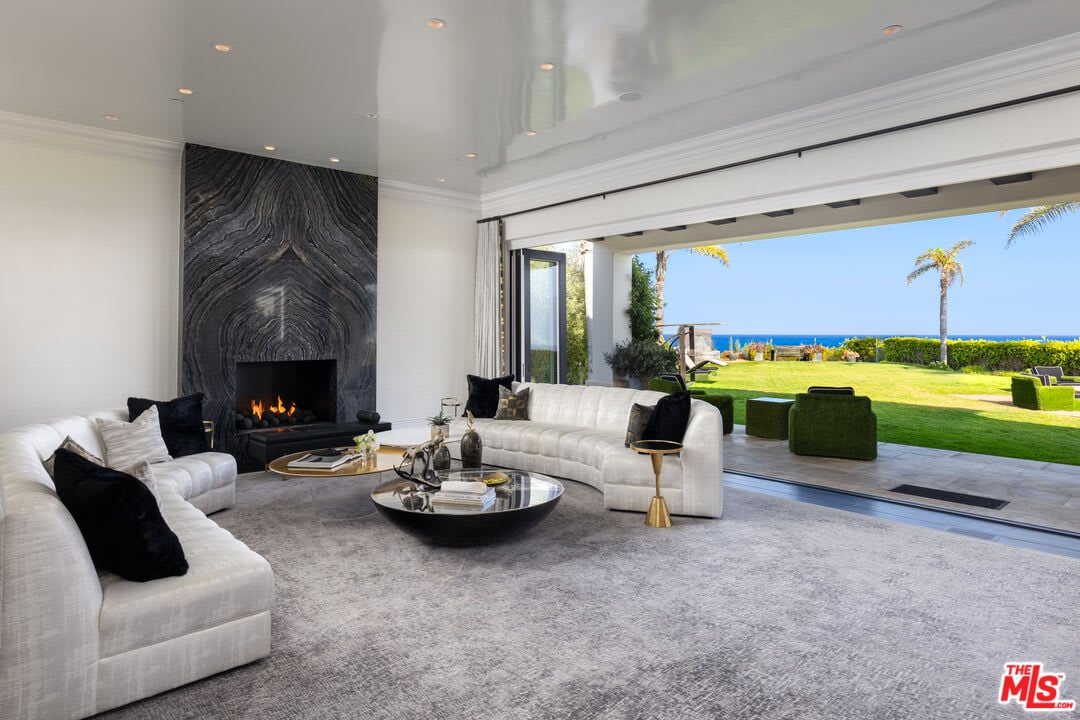
Living room with white sofas, a dramatic stone fireplace, and an open wall overlooking the ocean.
Covered patio with lounge seating overlooks an infinity pool and ocean.
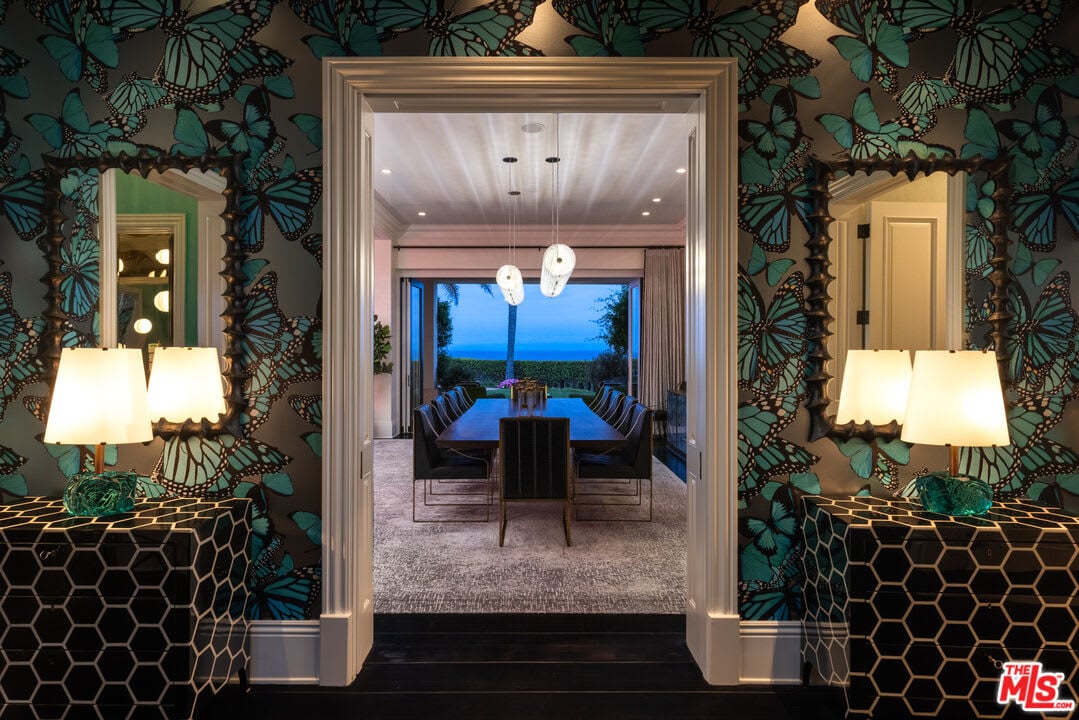
Butterfly-wallpapered foyer frames a dining room with an ocean view.
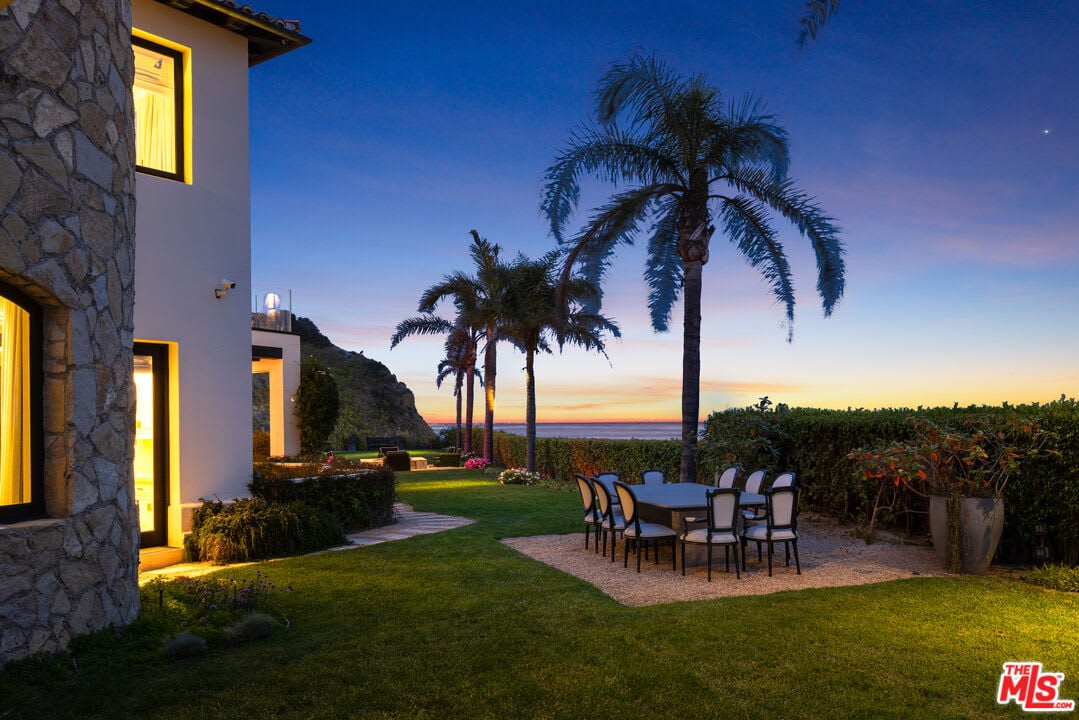
Stone-and-stucco home with an illuminated patio dining area overlooking the ocean at dusk.
Dining area with a round dark table, white chairs, and ocean views through tall bay windows.
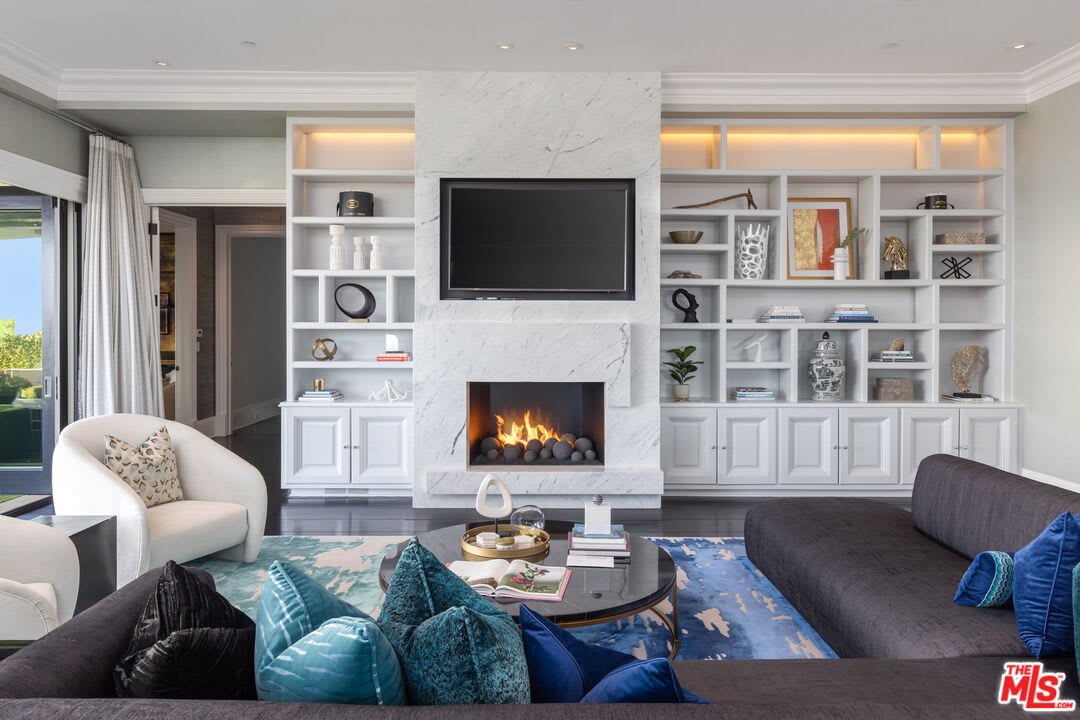
Living room with a marble fireplace, built-in shelves, dark sectional, and sliding glass doors.
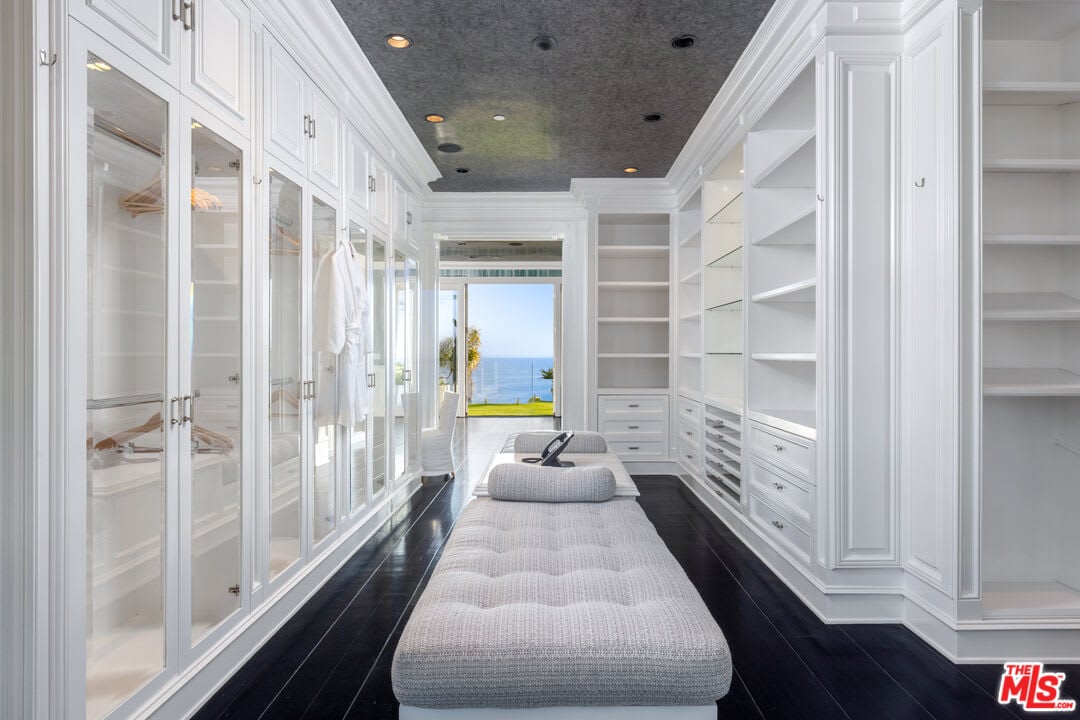
Walk-in closet with white built-ins and an upholstered bench, opening to an ocean view.
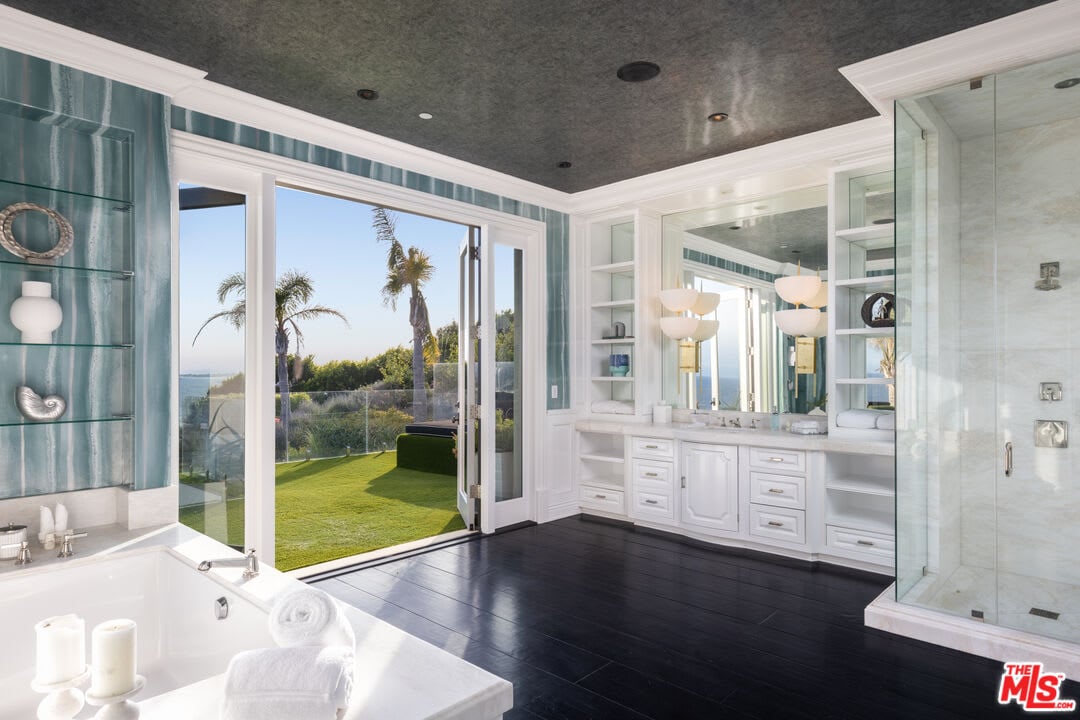
Spacious bathroom with a soaking tub, double vanity, glass shower, and open doors to a palm-lined lawn.
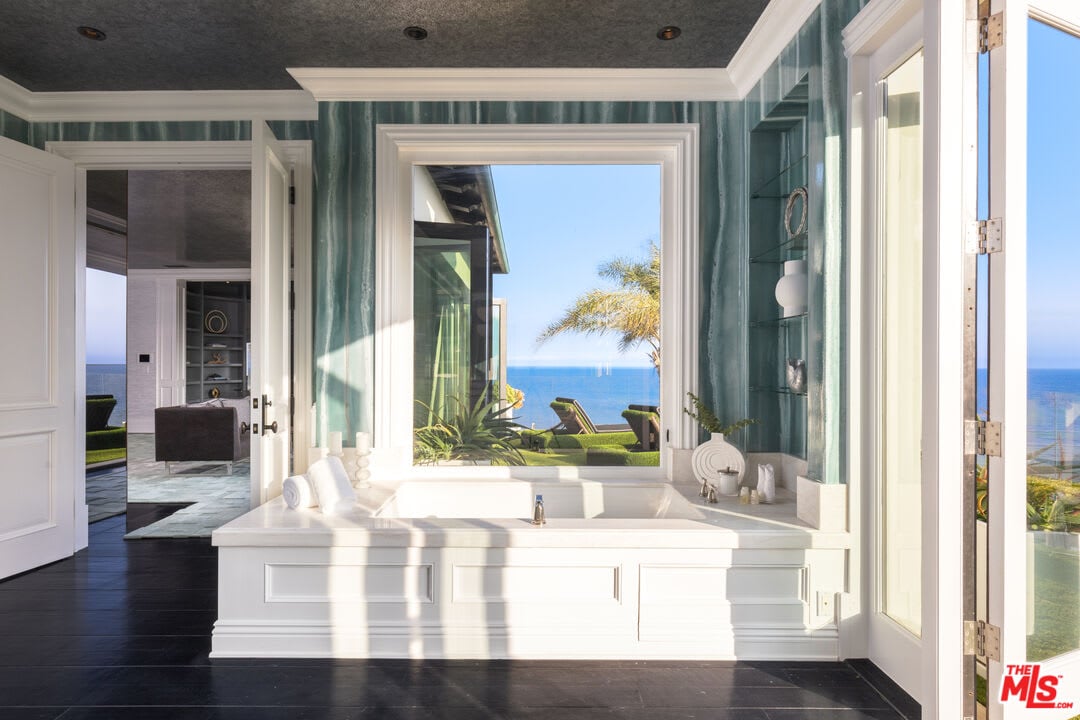
Soaking tub beneath a large window overlooking the ocean, with teal walls and white trim.
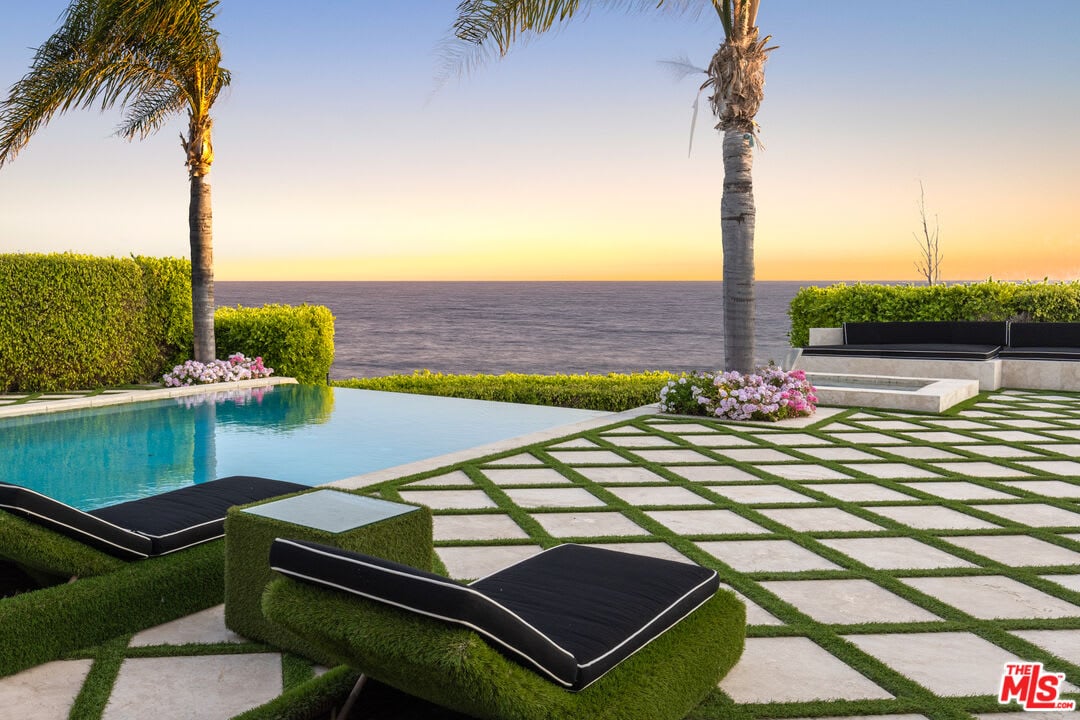
Oceanfront pool terrace with palm trees, cushioned loungers, and a geometric stone patio at sunset.
Modern two-story home beside a broad lawn, with palm trees and ocean views at dusk.
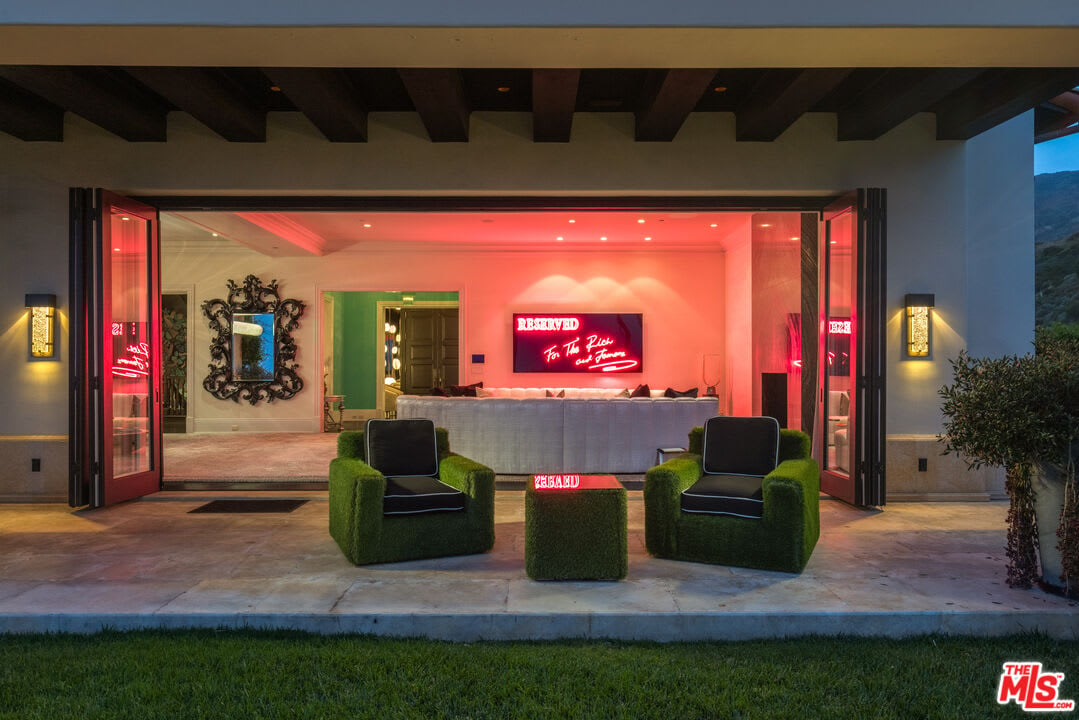
Indoor-outdoor lounge with open glass doors, green patio seating, and a glowing red neon sign.
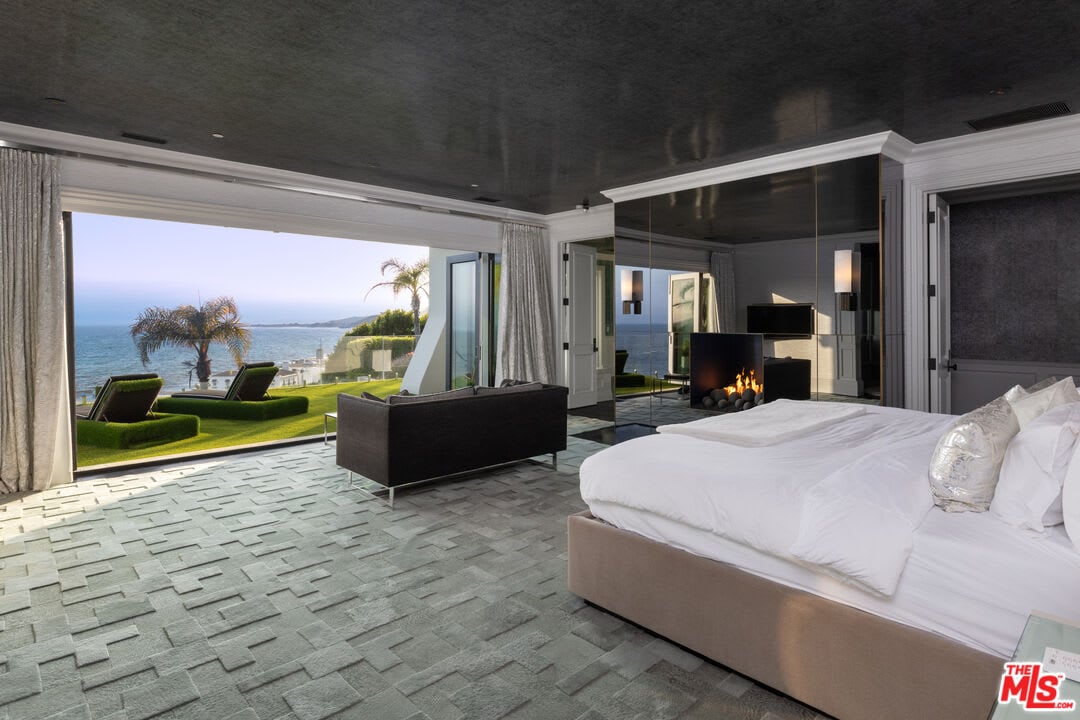
Bedroom suite with a mirrored fireplace and ocean views through open doors.
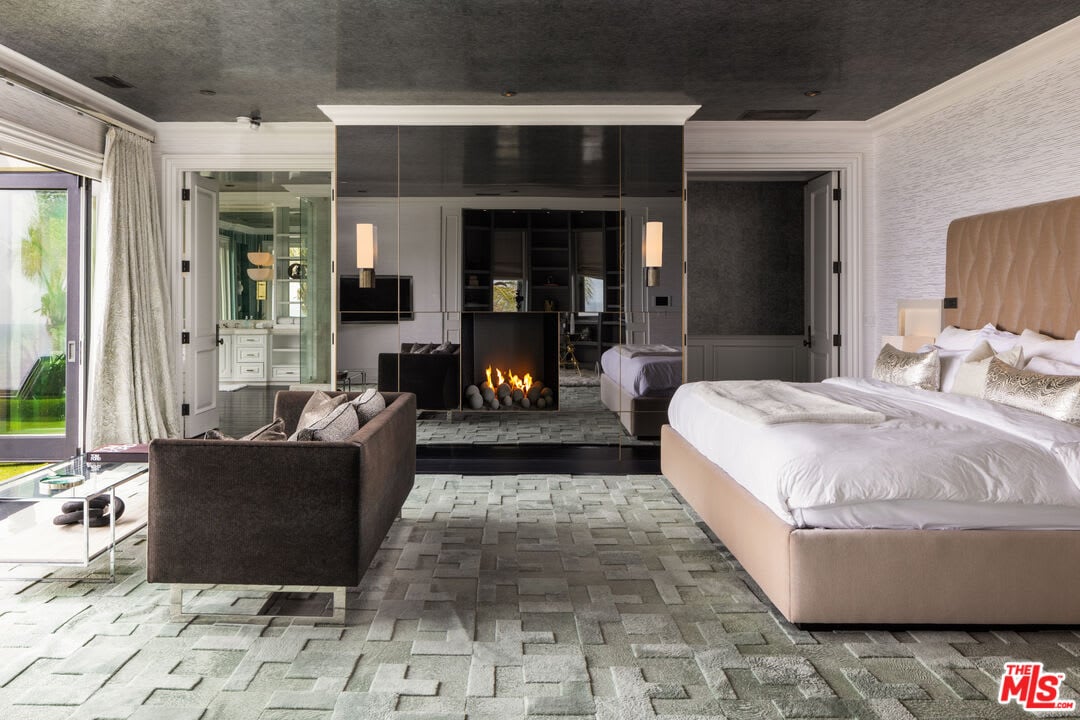
Bedroom suite with a central fireplace, sitting area, and glass doors opening toward greenery.
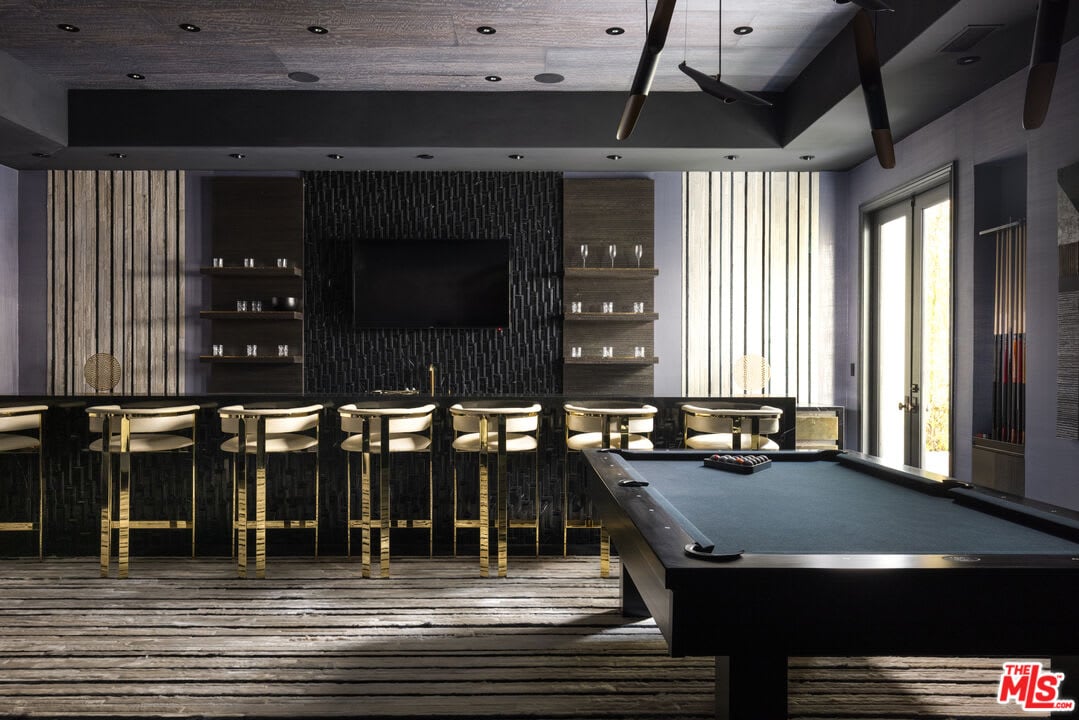
Billiards room with a black pool table, gold bar stools, and a built-in counter.
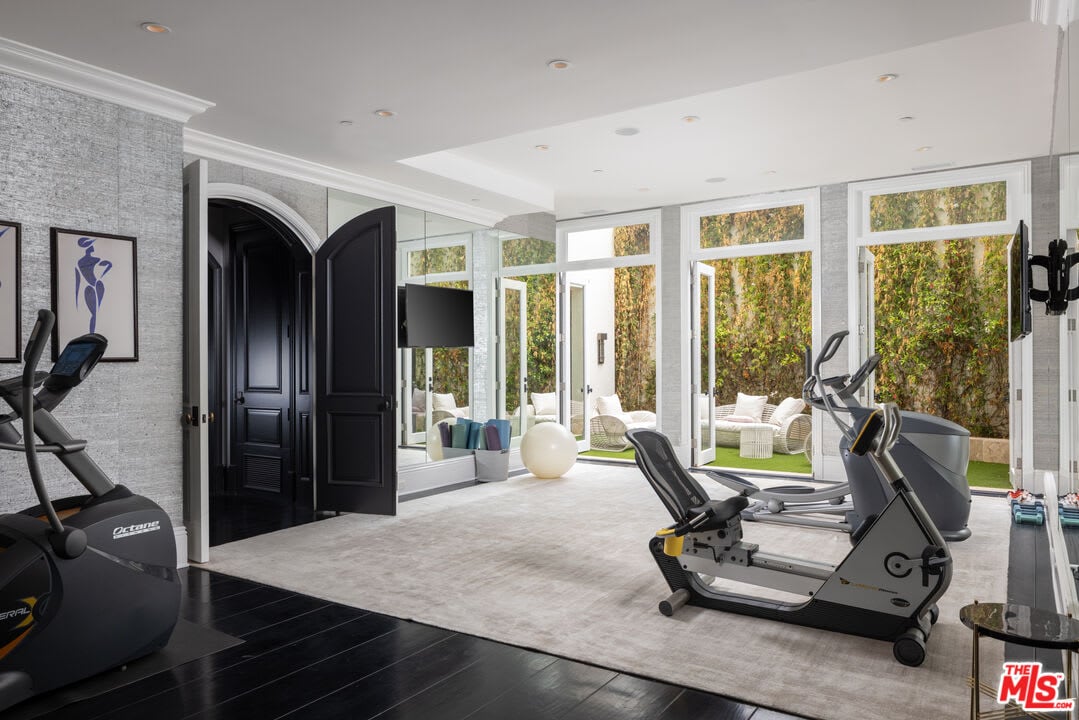
Home gym with cardio equipment, mirrored panels, and glass doors opening to a leafy patio.
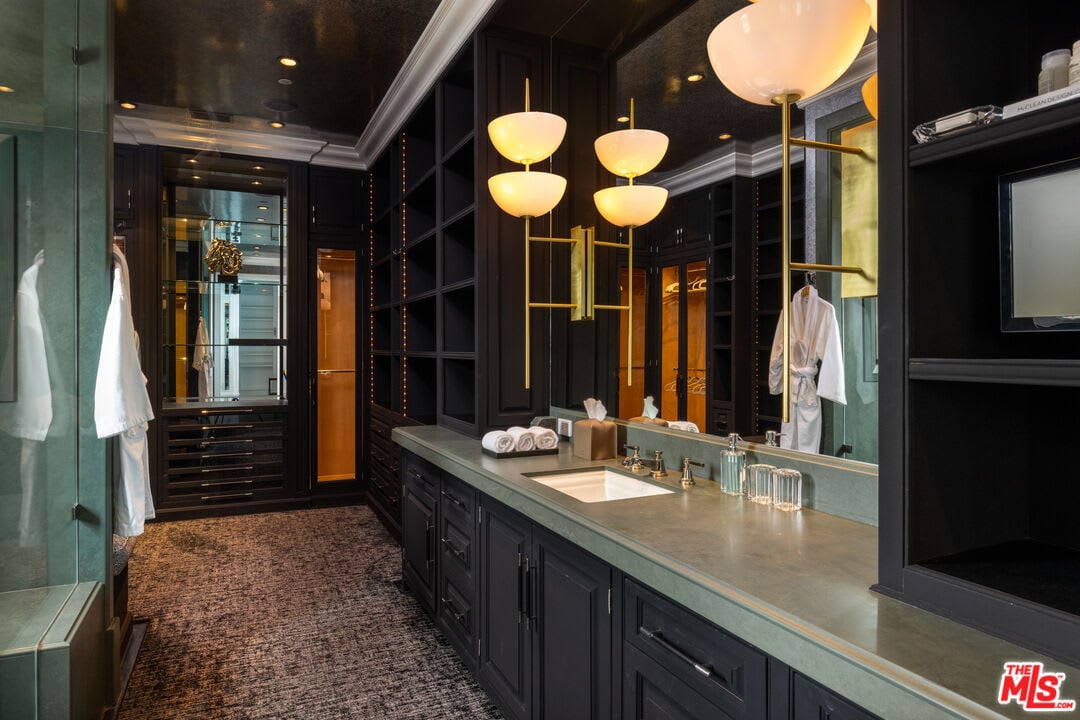
Bathroom with a long stone vanity, dark cabinetry, mirrored walls, and warm globe pendant lights.
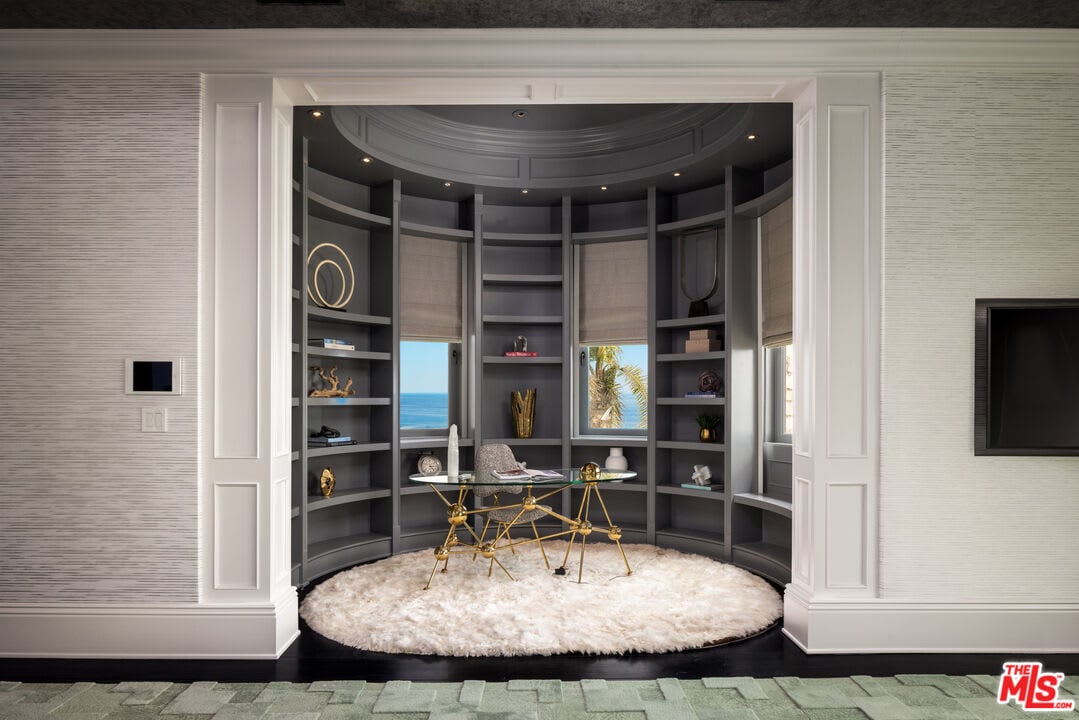
Curved study nook with built-in shelves, a glass desk, and ocean views through the windows.
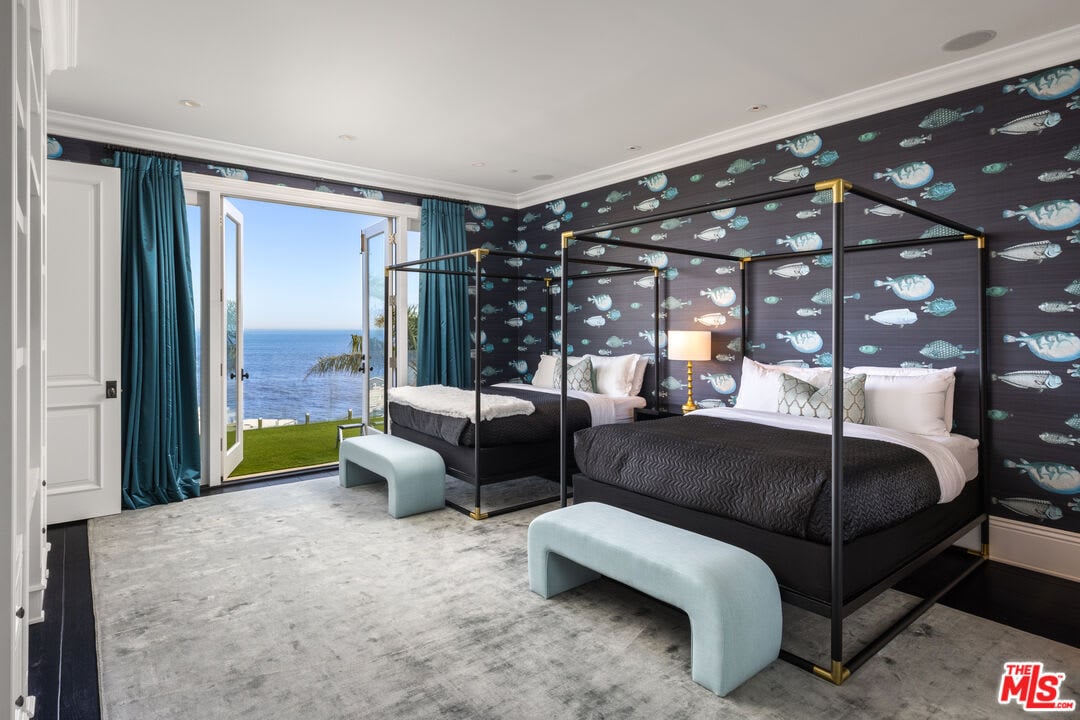
Bedroom with two four-poster beds and fish-pattern wallpaper, opening onto an ocean view.
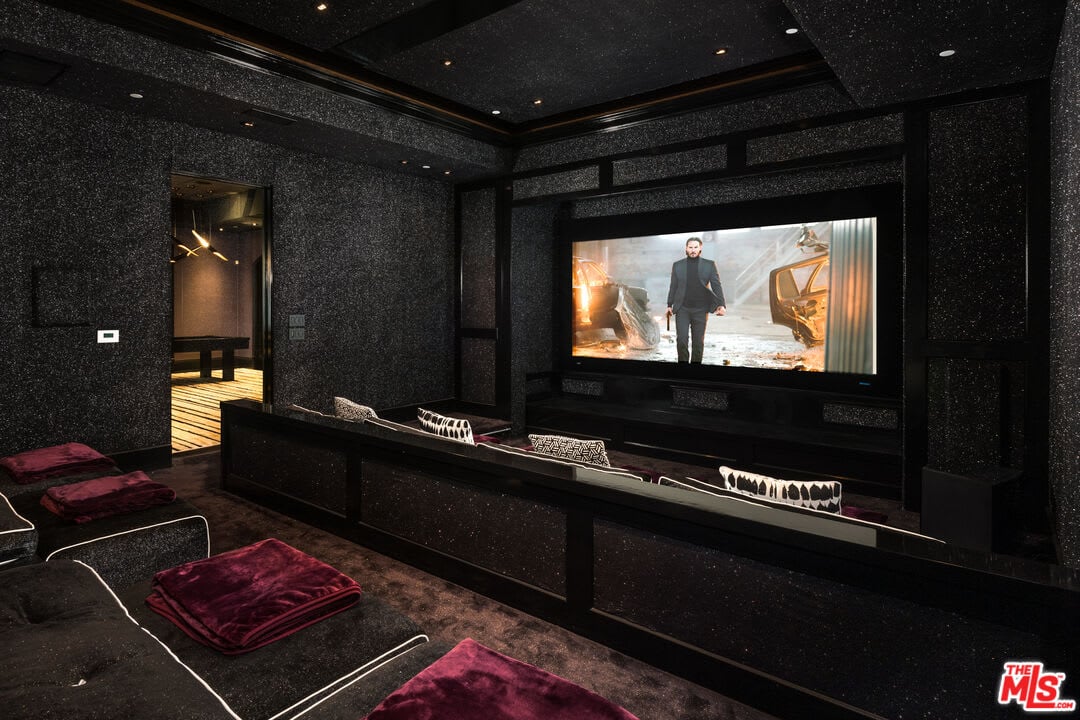
Home theater with tiered seating, burgundy throws, and a large projection screen.
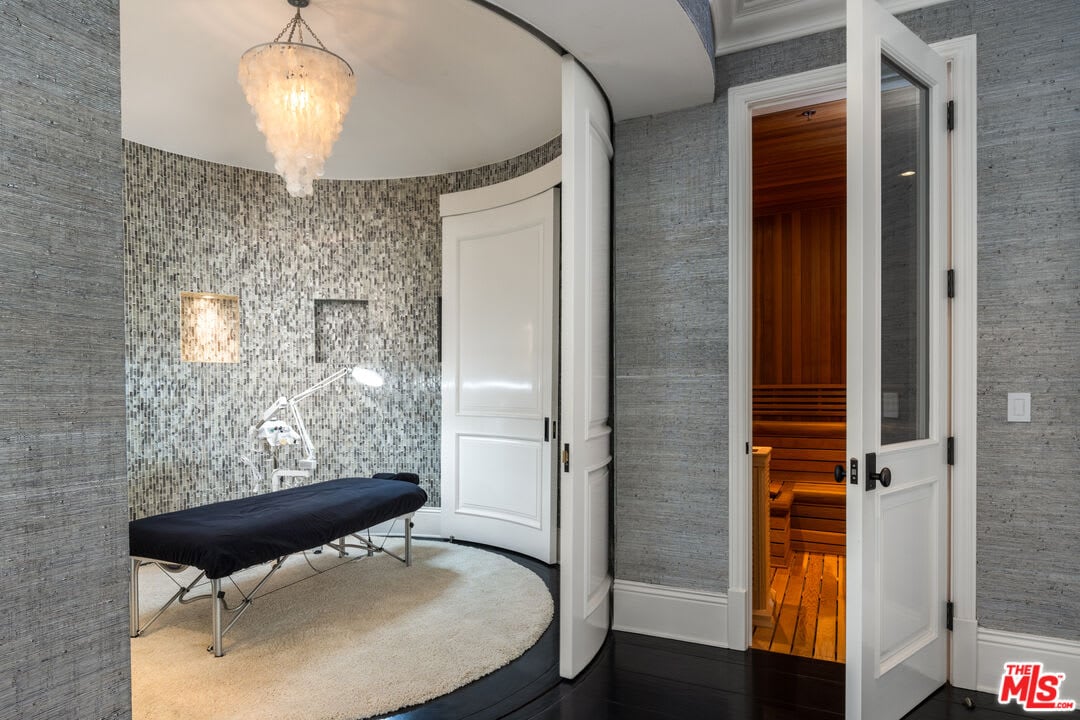
Home spa with a massage table and an open doorway to a wood-paneled sauna.
Wine cellar with glass-front wine storage, warm wood cabinetry, and a dark stone countertop.
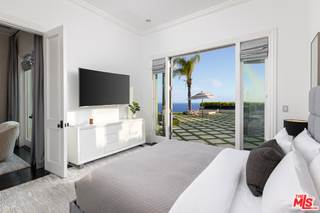
Bedroom with sliding glass doors opening to a patio and ocean view.
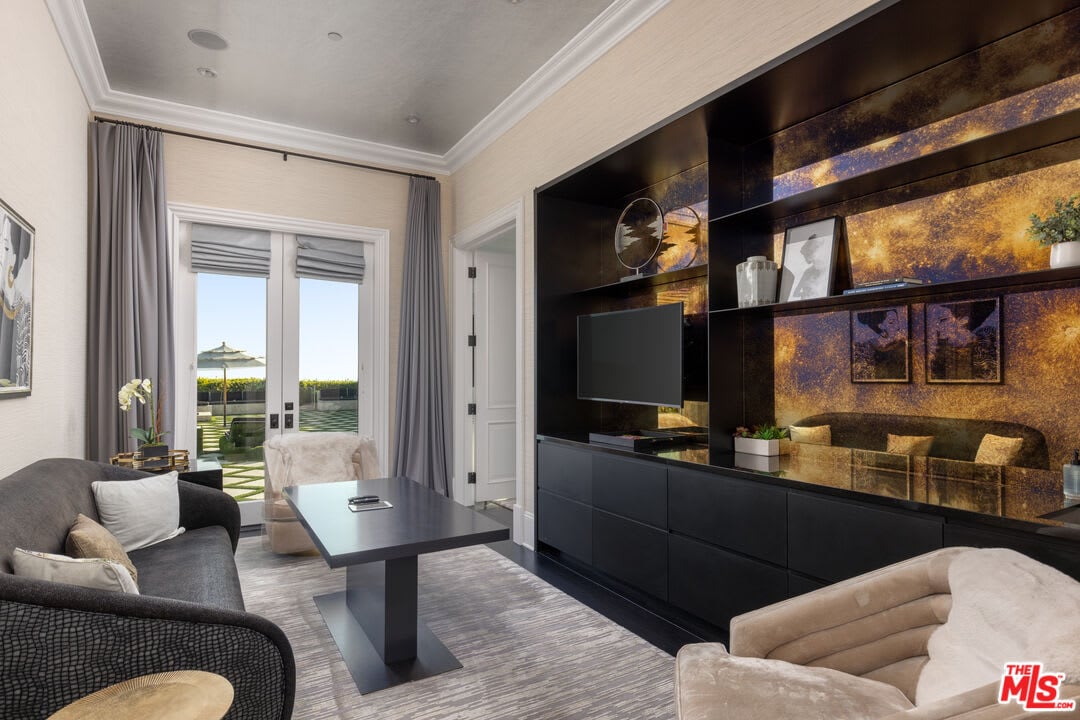
Living room with a dramatic gold-and-black media wall and glass doors to the patio.
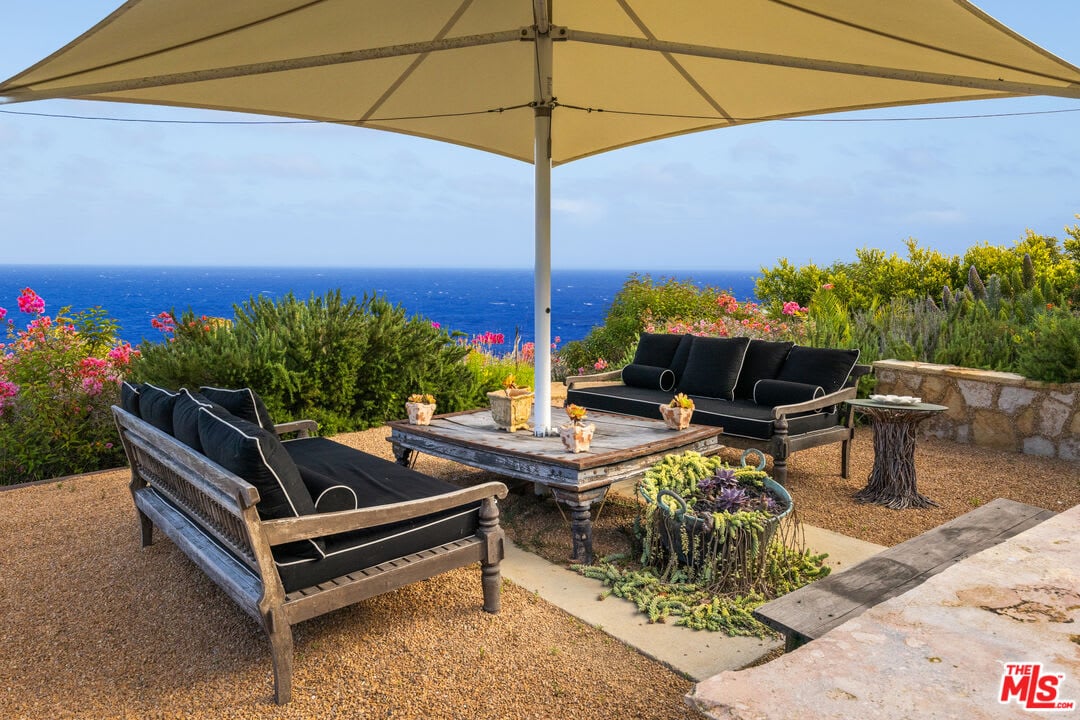
Furnished patio beneath a shade umbrella overlooks the ocean.
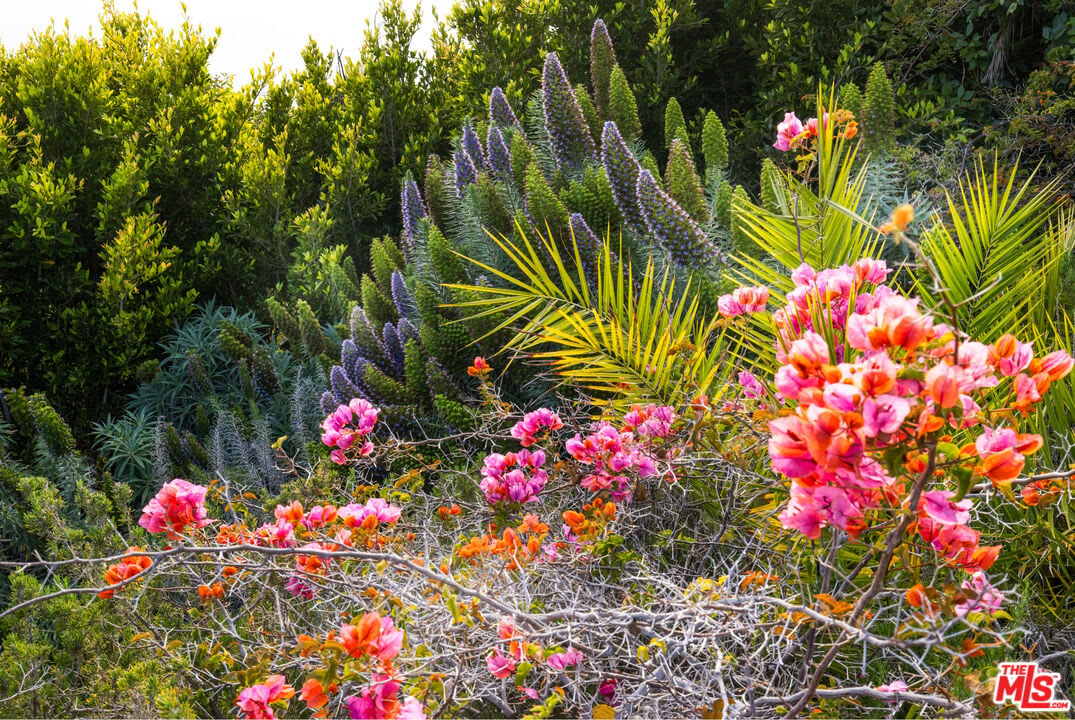
Garden landscaping with bright pink and orange flowers, purple flower spikes, and spiky foliage.
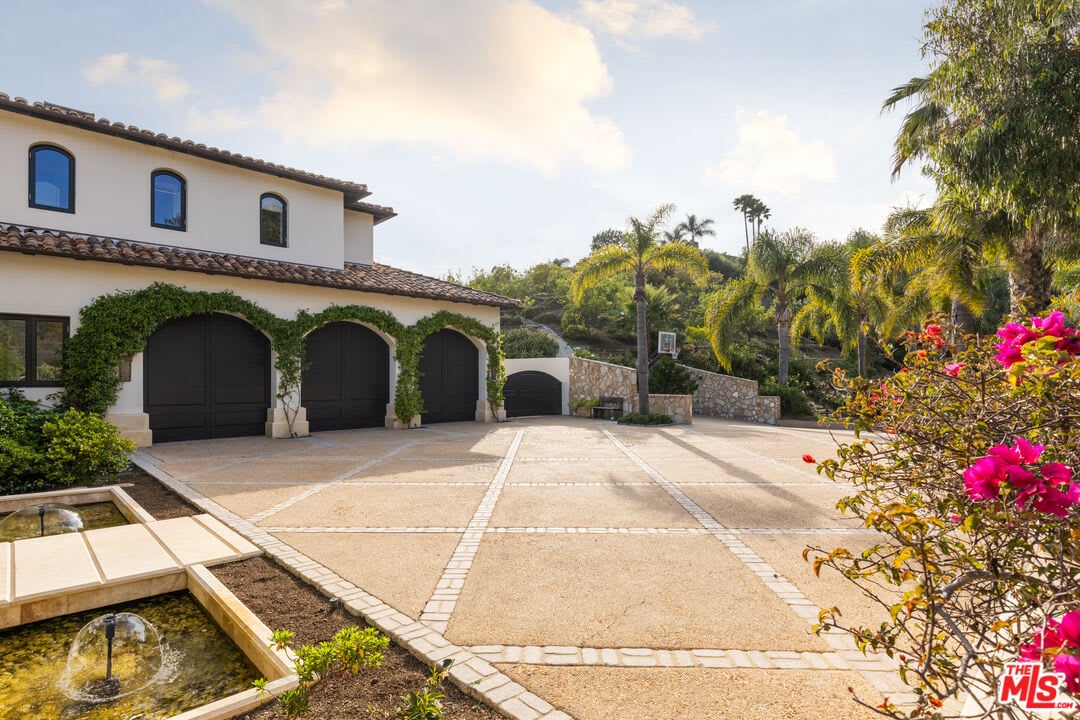
Two-story stucco home with arched garage doors, a courtyard fountain, and palm trees.
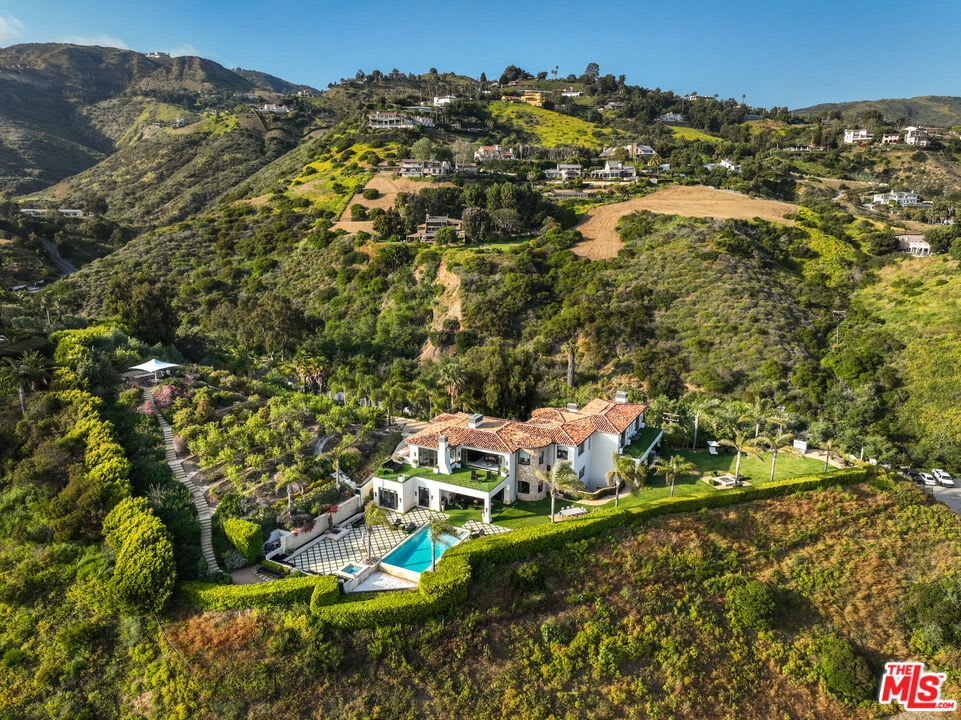
Aerial view of a white hillside home with a pool and terracotta roof.
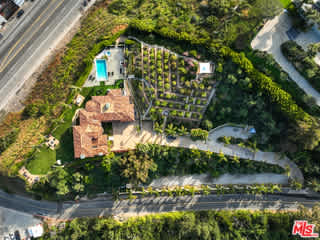
Aerial view of a home with a swimming pool, landscaped grounds, rows of plantings, and a winding driveway.
SEE ALL PHOTOS
Coastal home overlooking the ocean, with a landscaped lawn, outdoor fire pit, and glowing windows at dusk.
Living room with a marble fireplace and open doors framing a pool and ocean view at sunset.
Dining room with a long table and open doors overlooking a lawn and ocean.
Open-plan living and dining room with white sofas, a long dining table, and sliding glass doors.
Living room with dark built-ins, a lit fireplace, gray sofa, and black accent chair.
White kitchen with a large marble island and an ocean view through the window.
Living room with white sofas, a dramatic stone fireplace, and an open wall overlooking the ocean.
Covered patio with lounge seating overlooks an infinity pool and ocean.
Butterfly-wallpapered foyer frames a dining room with an ocean view.
Stone-and-stucco home with an illuminated patio dining area overlooking the ocean at dusk.
Dining area with a round dark table, white chairs, and ocean views through tall bay windows.
Living room with a marble fireplace, built-in shelves, dark sectional, and sliding glass doors.
Walk-in closet with white built-ins and an upholstered bench, opening to an ocean view.
Spacious bathroom with a soaking tub, double vanity, glass shower, and open doors to a palm-lined lawn.
Soaking tub beneath a large window overlooking the ocean, with teal walls and white trim.
Oceanfront pool terrace with palm trees, cushioned loungers, and a geometric stone patio at sunset.
Modern two-story home beside a broad lawn, with palm trees and ocean views at dusk.
Indoor-outdoor lounge with open glass doors, green patio seating, and a glowing red neon sign.
Bedroom suite with a mirrored fireplace and ocean views through open doors.
Bedroom suite with a central fireplace, sitting area, and glass doors opening toward greenery.
Billiards room with a black pool table, gold bar stools, and a built-in counter.
Home gym with cardio equipment, mirrored panels, and glass doors opening to a leafy patio.
Bathroom with a long stone vanity, dark cabinetry, mirrored walls, and warm globe pendant lights.
Curved study nook with built-in shelves, a glass desk, and ocean views through the windows.
Bedroom with two four-poster beds and fish-pattern wallpaper, opening onto an ocean view.
Home theater with tiered seating, burgundy throws, and a large projection screen.
Home spa with a massage table and an open doorway to a wood-paneled sauna.
Wine cellar with glass-front wine storage, warm wood cabinetry, and a dark stone countertop.
Bedroom with sliding glass doors opening to a patio and ocean view.
Living room with a dramatic gold-and-black media wall and glass doors to the patio.
Furnished patio beneath a shade umbrella overlooks the ocean.
Garden landscaping with bright pink and orange flowers, purple flower spikes, and spiky foliage.
Two-story stucco home with arched garage doors, a courtyard fountain, and palm trees.
Aerial view of a white hillside home with a pool and terracotta roof.
Aerial view of a home with a swimming pool, landscaped grounds, rows of plantings, and a winding driveway.
Active

3903 Carbon Canyon Rd

3903 Carbon Canyon Road, Malibu, CA 90265

$34,995,000

Welcome to the Carbon Canyon Estate, where Mediterranean charm meets Southern California perfection. Previously home to several celebrity owners and guests, this distinguished promontory estate offers world class living by epitomizing luxury and serenity in every corner. Sitting on 3.25 acres of privacy yet minutes away from arguably the best location in all of Malibu, this estate embodies perfection to the finest degree with views from every direction. Main level features dark oak hardwood floors throughout, indoor/outdoor sliding doors in all principal rooms, Extra large infinity pool facing west for amazing outdoor fun. Full outdoor covered terrace off family room with wet bar and outdoor fireplace! Kitchen includes all high end appliances and a world famous stand alone 'frantry', a pantry sized fridge for fruits and vegetables! Upper level features 4 bedrooms, expansive primary suite with oversized closet rooms facing the pacific ocean! Study nook overlooking the ocean with built ins. Fireplace for cozy sunset evenings in with an oversized walk out terrace. Lower level features extra high ceilings, extra large aquarium, double wine cellar (approx 2000 bottle capacity), 15 (+/-) person theater, full bar with billiard table for entertaining, spa/meditation room with walk-out to outdoor terrace, cold plunge room with steam, dry cedar sauna, dedicated massage room and private nanny suite area with full bathroom en-suite and auxiliary staircase for easy access to main level. The home features tons of privacy with an extra long private driveway, parking for 20+ cars, 5 indoor parking spaces with 2 car lifts for supercars. Don't miss the Italian inspired lemon orchard with seating areas and full 360 explosive views of the Pacific Ocean/Santa Monica mountains! Refined finishes and impeccable craftsmanship define the light-filled estate throughout! Don't miss your opportunity to call one of Malibu's most famed estates your new home.

6
beds

11
baths

11,622 Sq.Ft. LIVING AREA

3.25 Acres lot

Features & Amenities

Interior

  • total bedrooms6
  • Total bathrooms11
  • full bathrooms9
  • half bathrooms2
  • KITCHEN Garbage Disposal, Dishwasher, Wet Bar, Marble Counters, Pantry, Open to Family Room, Island, Greenhouse Window
  • Laundry room Dryer, Washer, Room
  • Flooring Hardwood
  • Fireplace Family Room, Fire Pit, Gas, Living Room, Primary Bedroom, Patio
  • APPLIANCES Microwave, Ice Maker, Refrigerator, Range/Oven
  • other interior Features Built-Ins, Hood Fan, 2 Staircases, Bar, Basement, Furnished, Paneled Walls

Area & Lot

  • Status Active
  • Living Area11,622 Sq.Ft.
  • Lot Area3.25 Acres
  • MLS® ID24-402109
  • TypeResidential
  • YEAR BUILT2009
  • Architecture StylesMediterranean

Exterior

  • Garage Space3
  • PoolIn Ground, Heated
  • roofSpanish Tile, Tile
  • parkingBuilt-In Storage, Covered, Direct Garage Access, Driveway, Gated, Oversized, Guest, Tandem Garage, Private, Controlled Entrance
  • security FeaturesAlarm System

Financial

  • Sales Price$34,995,000
image

Schedule a Showing

We would love to show you our beautiful property. Please select your preferred date and time below. An agent will be in touch shortly to confirm your appointment.

Schedule a Showing

We would love to show you our beautiful property. Please select your preferred date and time below. An agent will be in touch shortly to confirm your appointment.
Thank you for your interest in 3903 Carbon Canyon Road, Malibu, CA 90265. We are reviewing your request and will be in touch shortly!

Work With Cherie

Cherie provides clients with a personalized, timely and in-depth analysis of the Malibu, Beverly Hills and Greater Los Angeles Area real estate market conditions, along with her local Malibu knowledge, as a resident of 12 years.

Follow Us on Instagram